
Whether you are planning a custom home, addition or renovation, tell us what you are planning, where the property is located and what stage the project has reached. We will review the information and help determine the appropriate scope and next step.
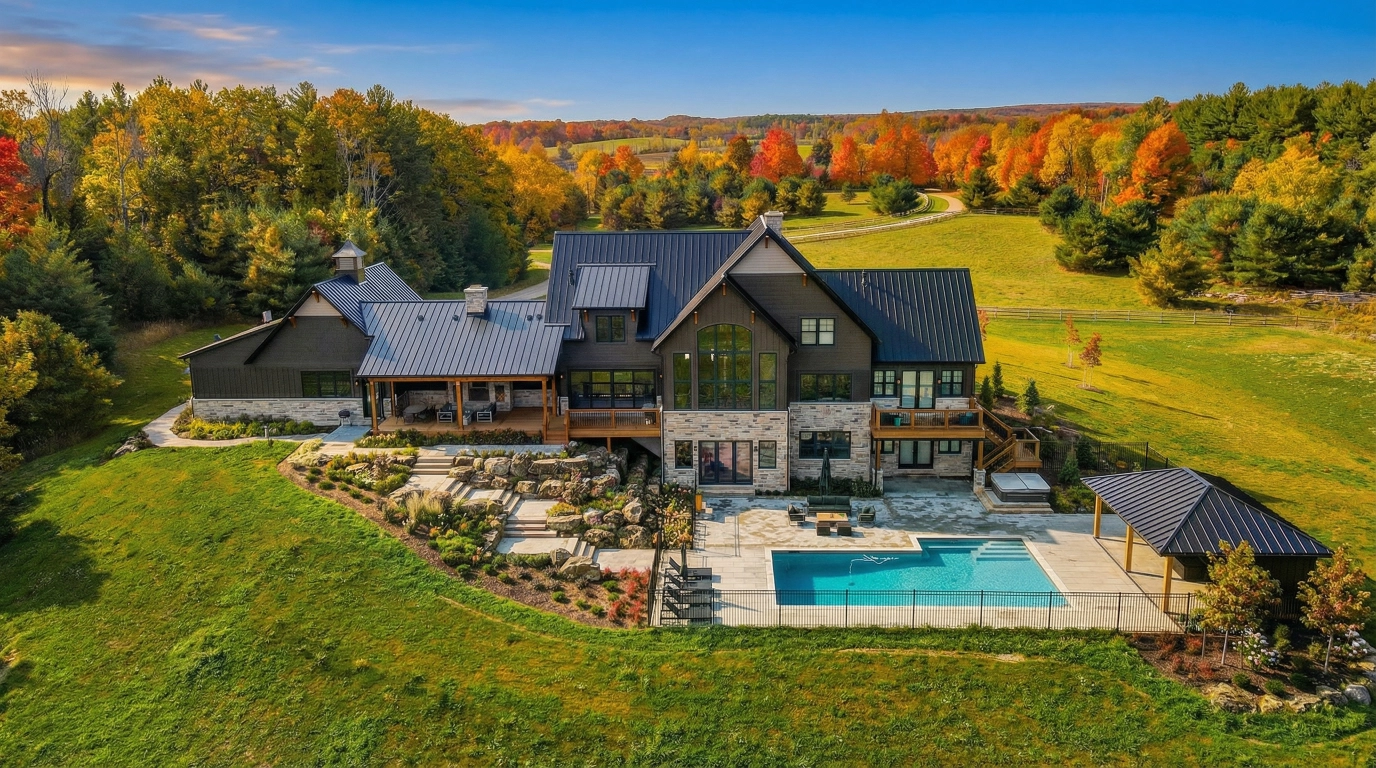
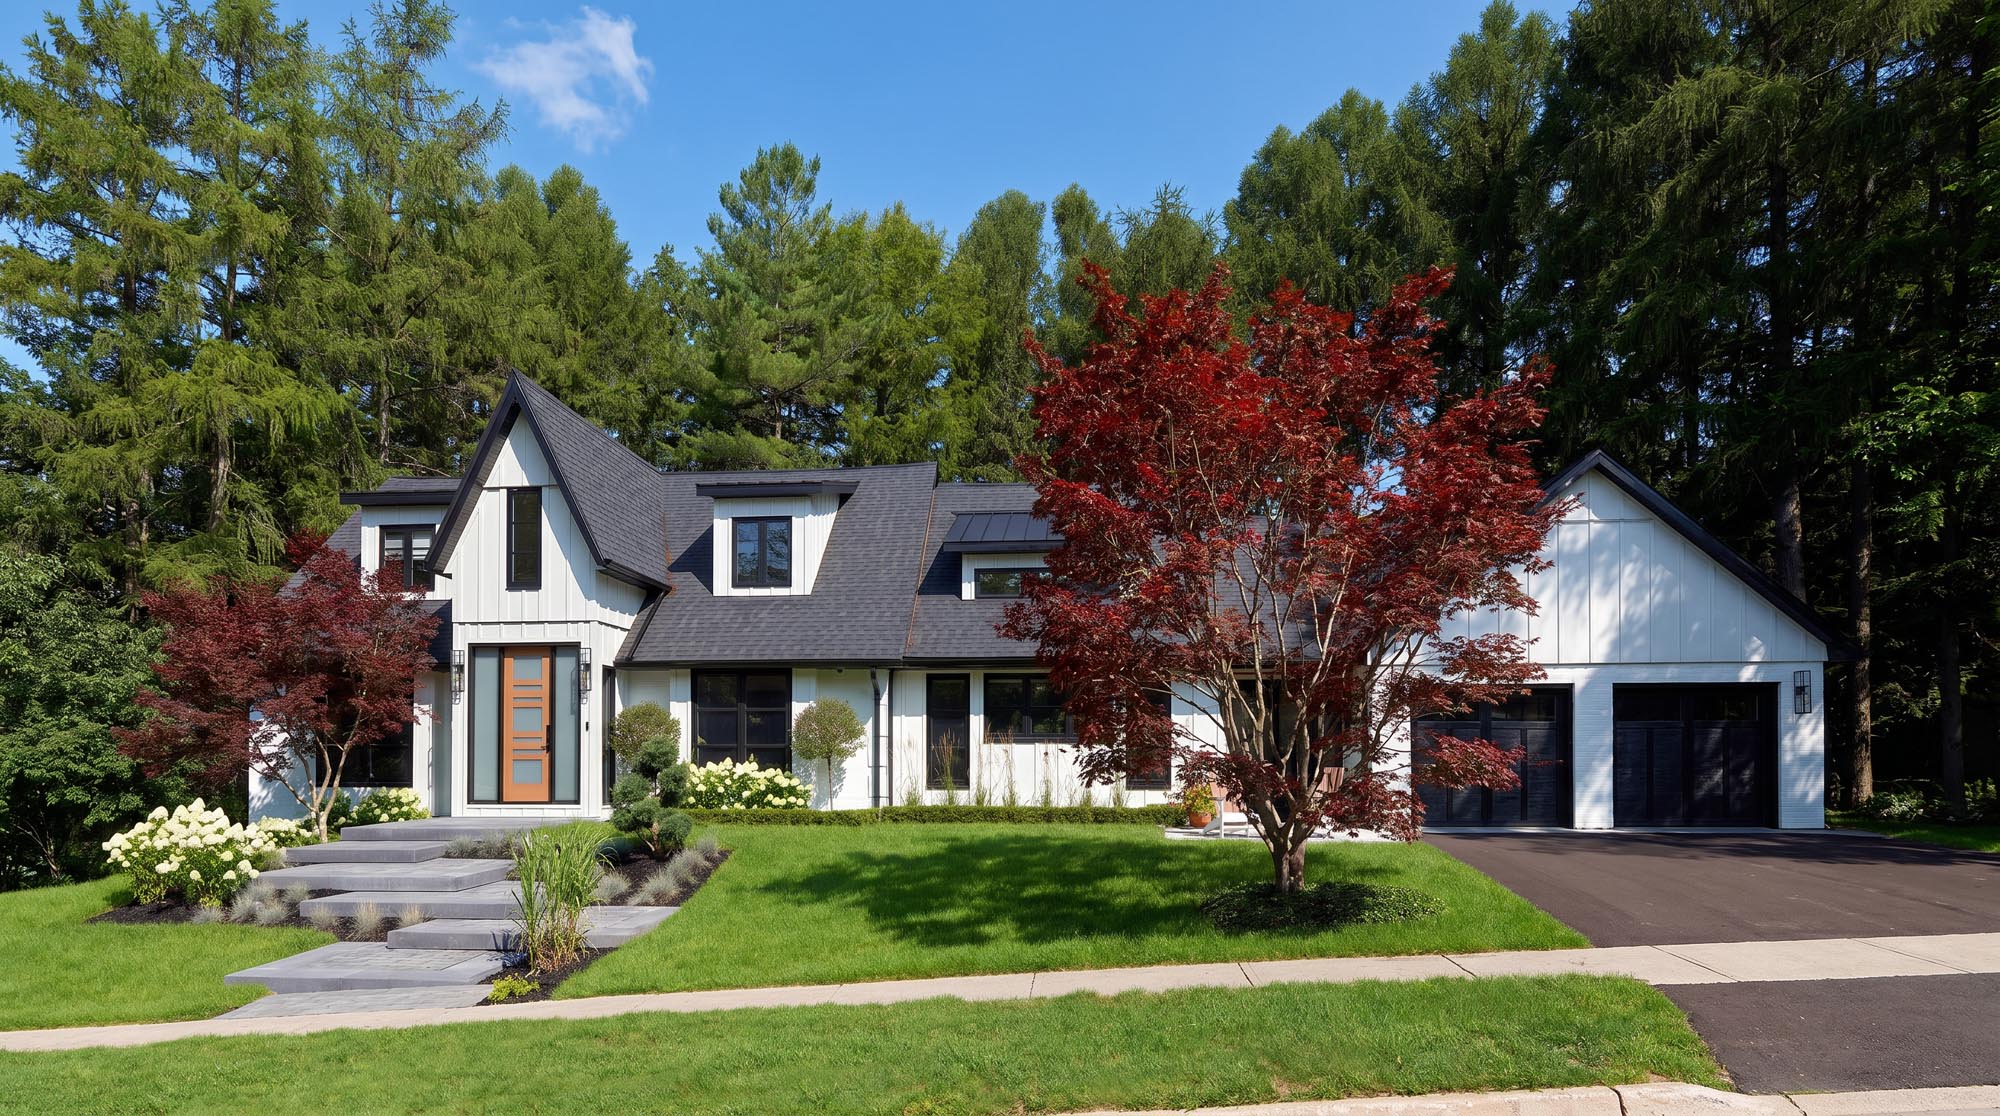
Two approaches depending on the scale of the project and the level of design integration required.
Flexible residential design and technical drawing services for homeowners, builders and design professionals. Services can be retained individually or combined into a complete design and documentation package.
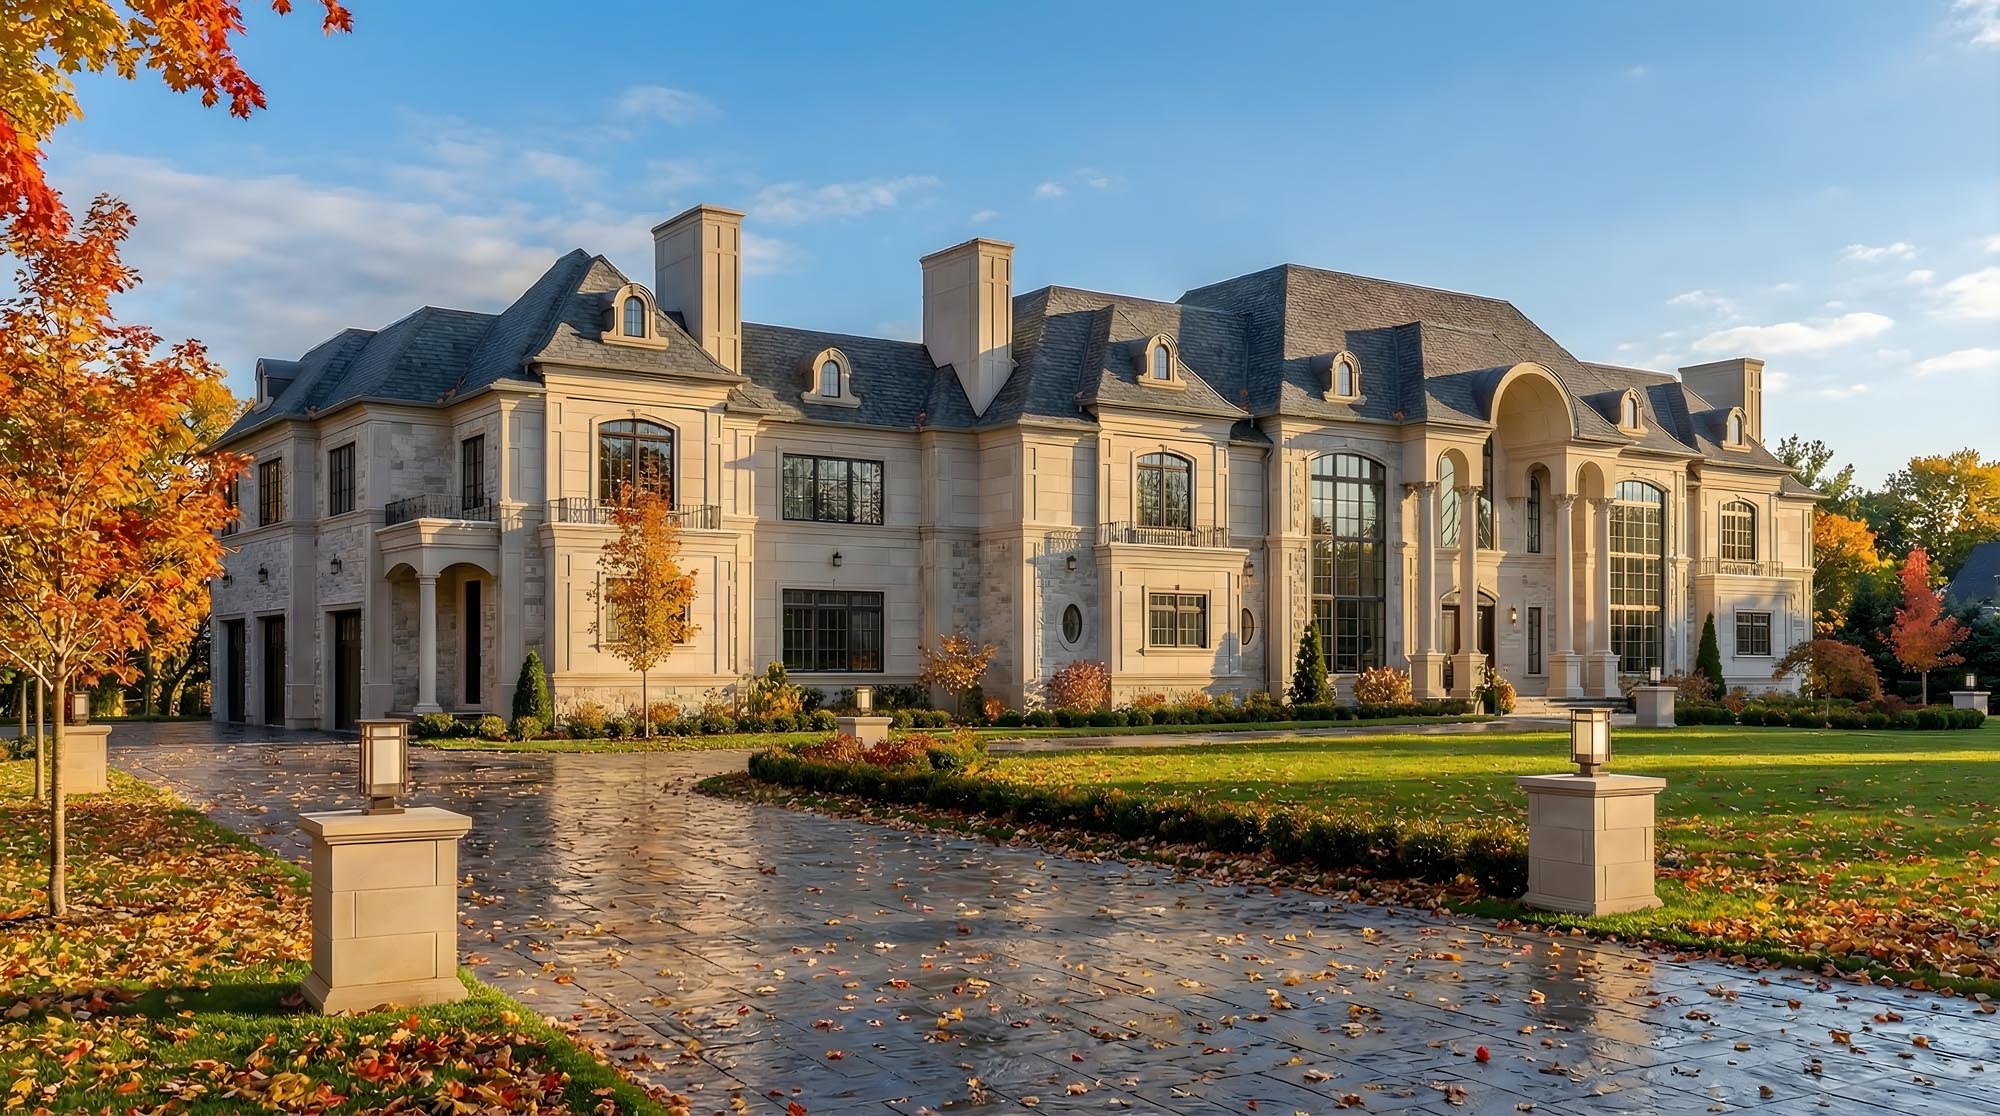
A principal-led design process for substantial custom homes requiring a higher level of integration between home design, interiors, landscape, consultants and construction.
Tell us about your project and what you need. We'll review and get back to you within two business days.
Before you inquire: What Information Should You Prepare?