
Explore a selection of Custom CADD projects from more than 1,800 residential projects across Ontario. Our work spans custom homes, additions and renovations of varying scales, styles and budgets; from modest, practical residences to substantial estate and lakefront homes.
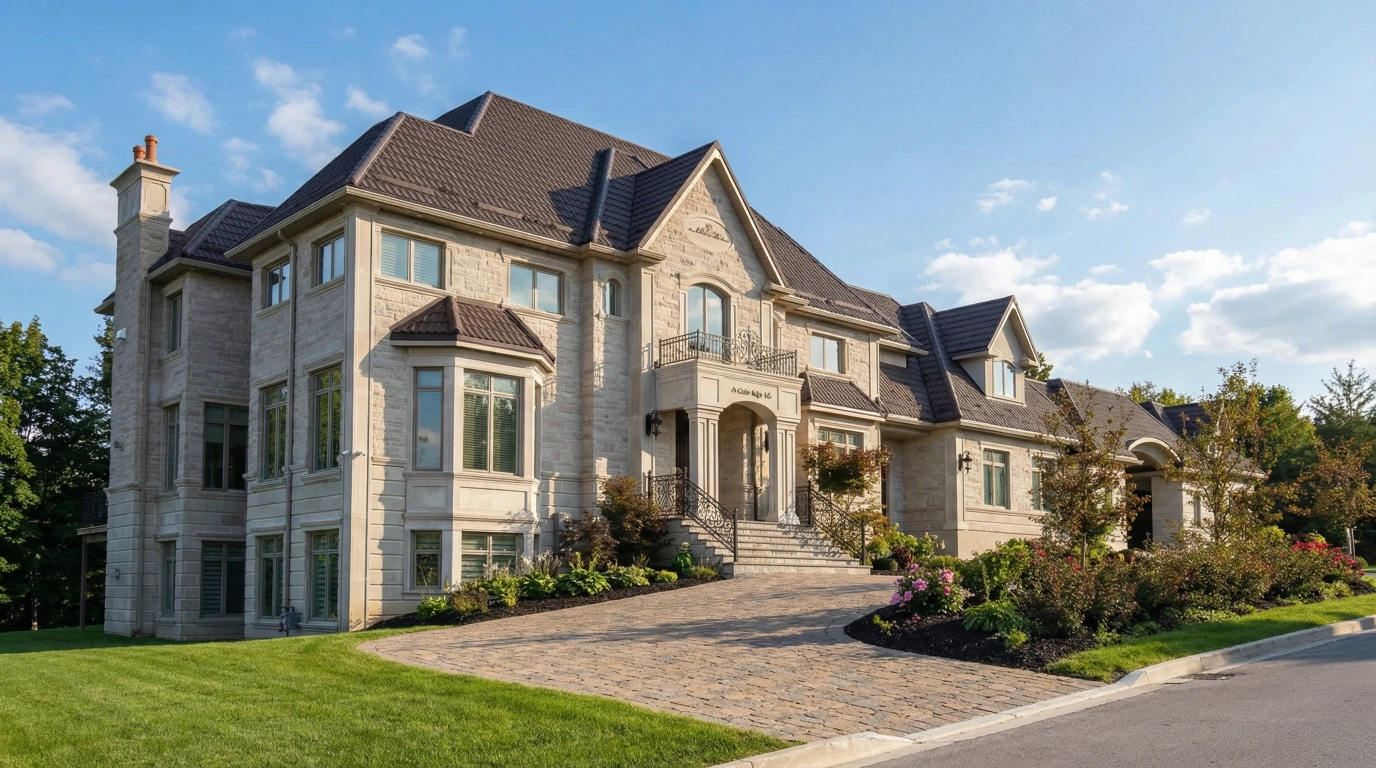
Browse selected residential projects by type, reflecting a broad range of architectural styles, site conditions and project scales. Each represents Custom CADD’s combination of residential design experience and detailed technical documentation.
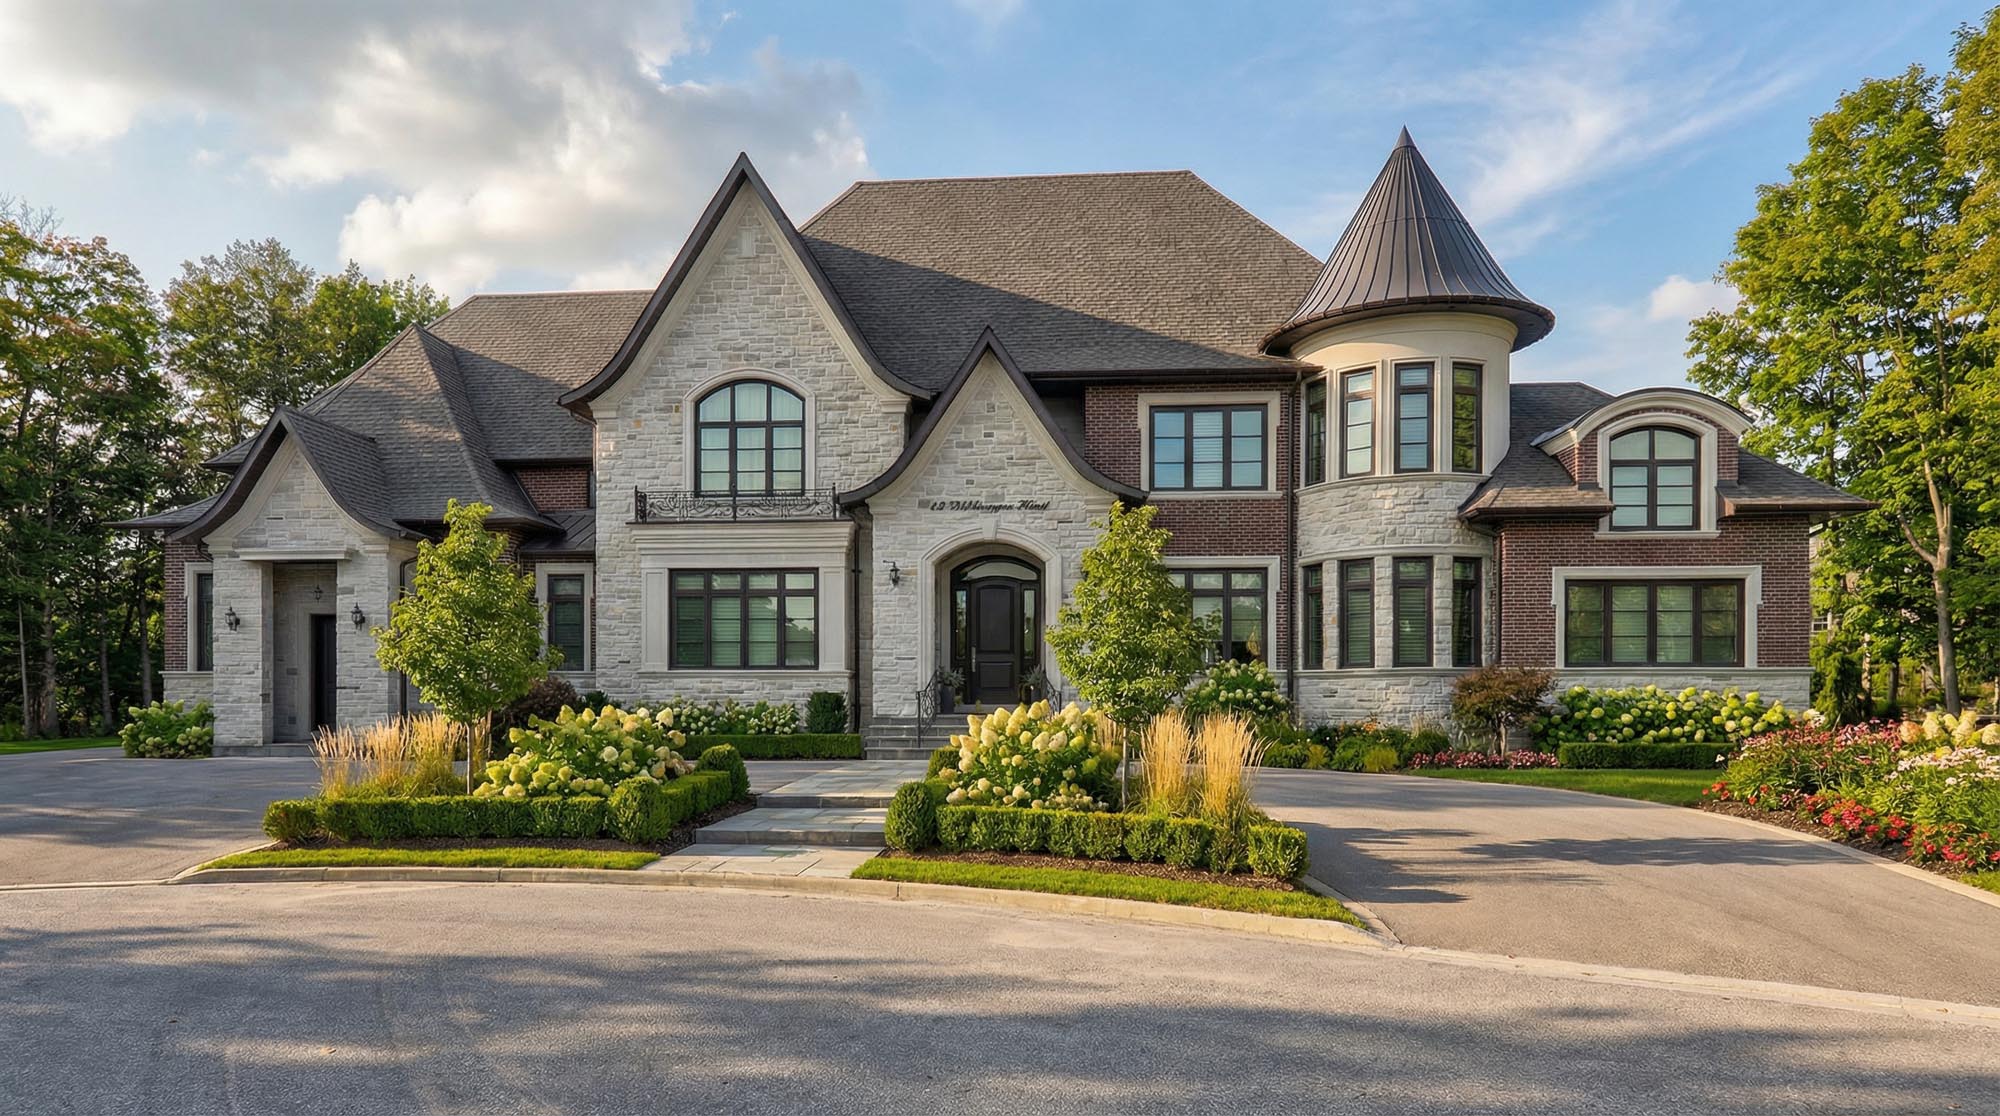
French Country / Château-influenced transitional design
A richly composed estate home with steep gables, limestone detailing, arched openings and layered roof forms that create a strong Old-World presence.
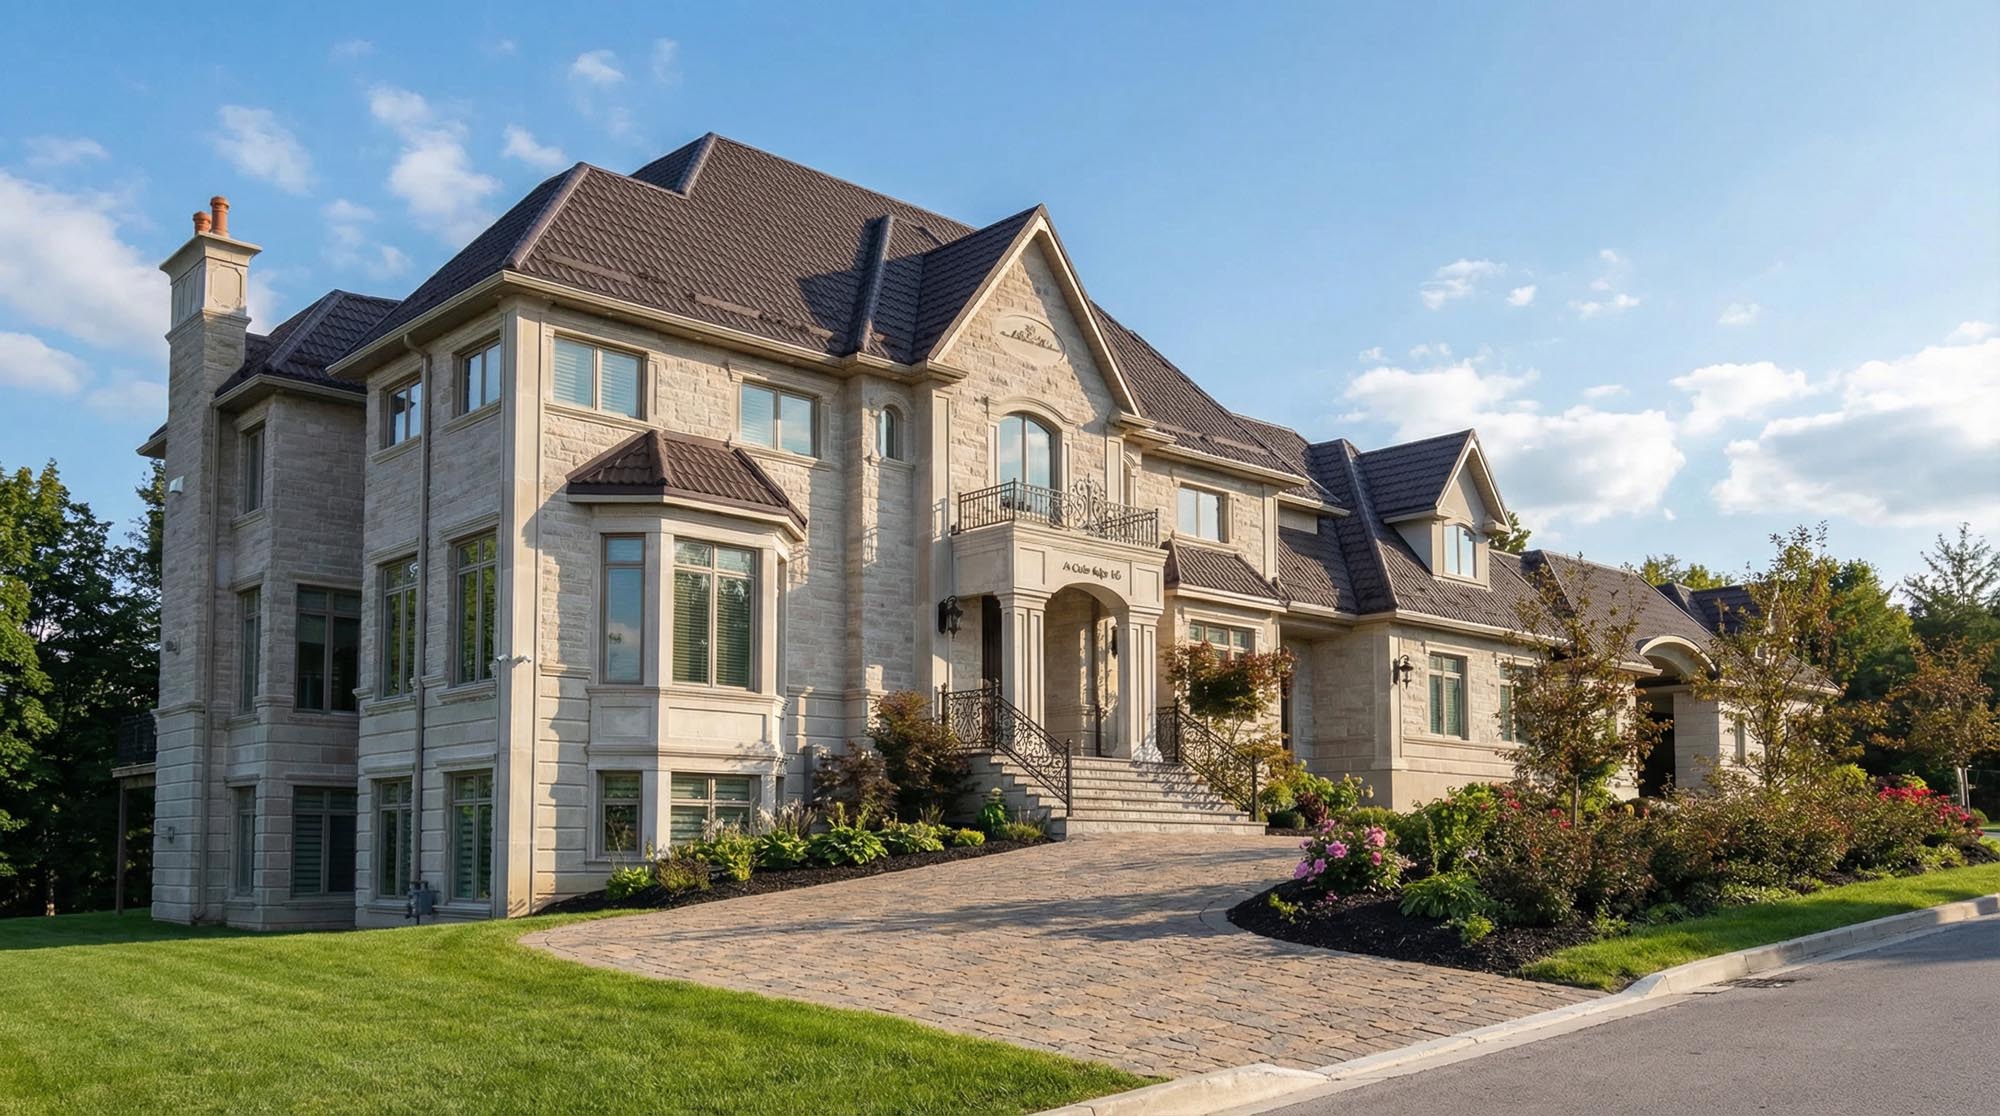
French Château / European Manor
A formal limestone residence defined by steep rooflines, projecting bays, classical detailing and a highly articulated European-inspired façade.
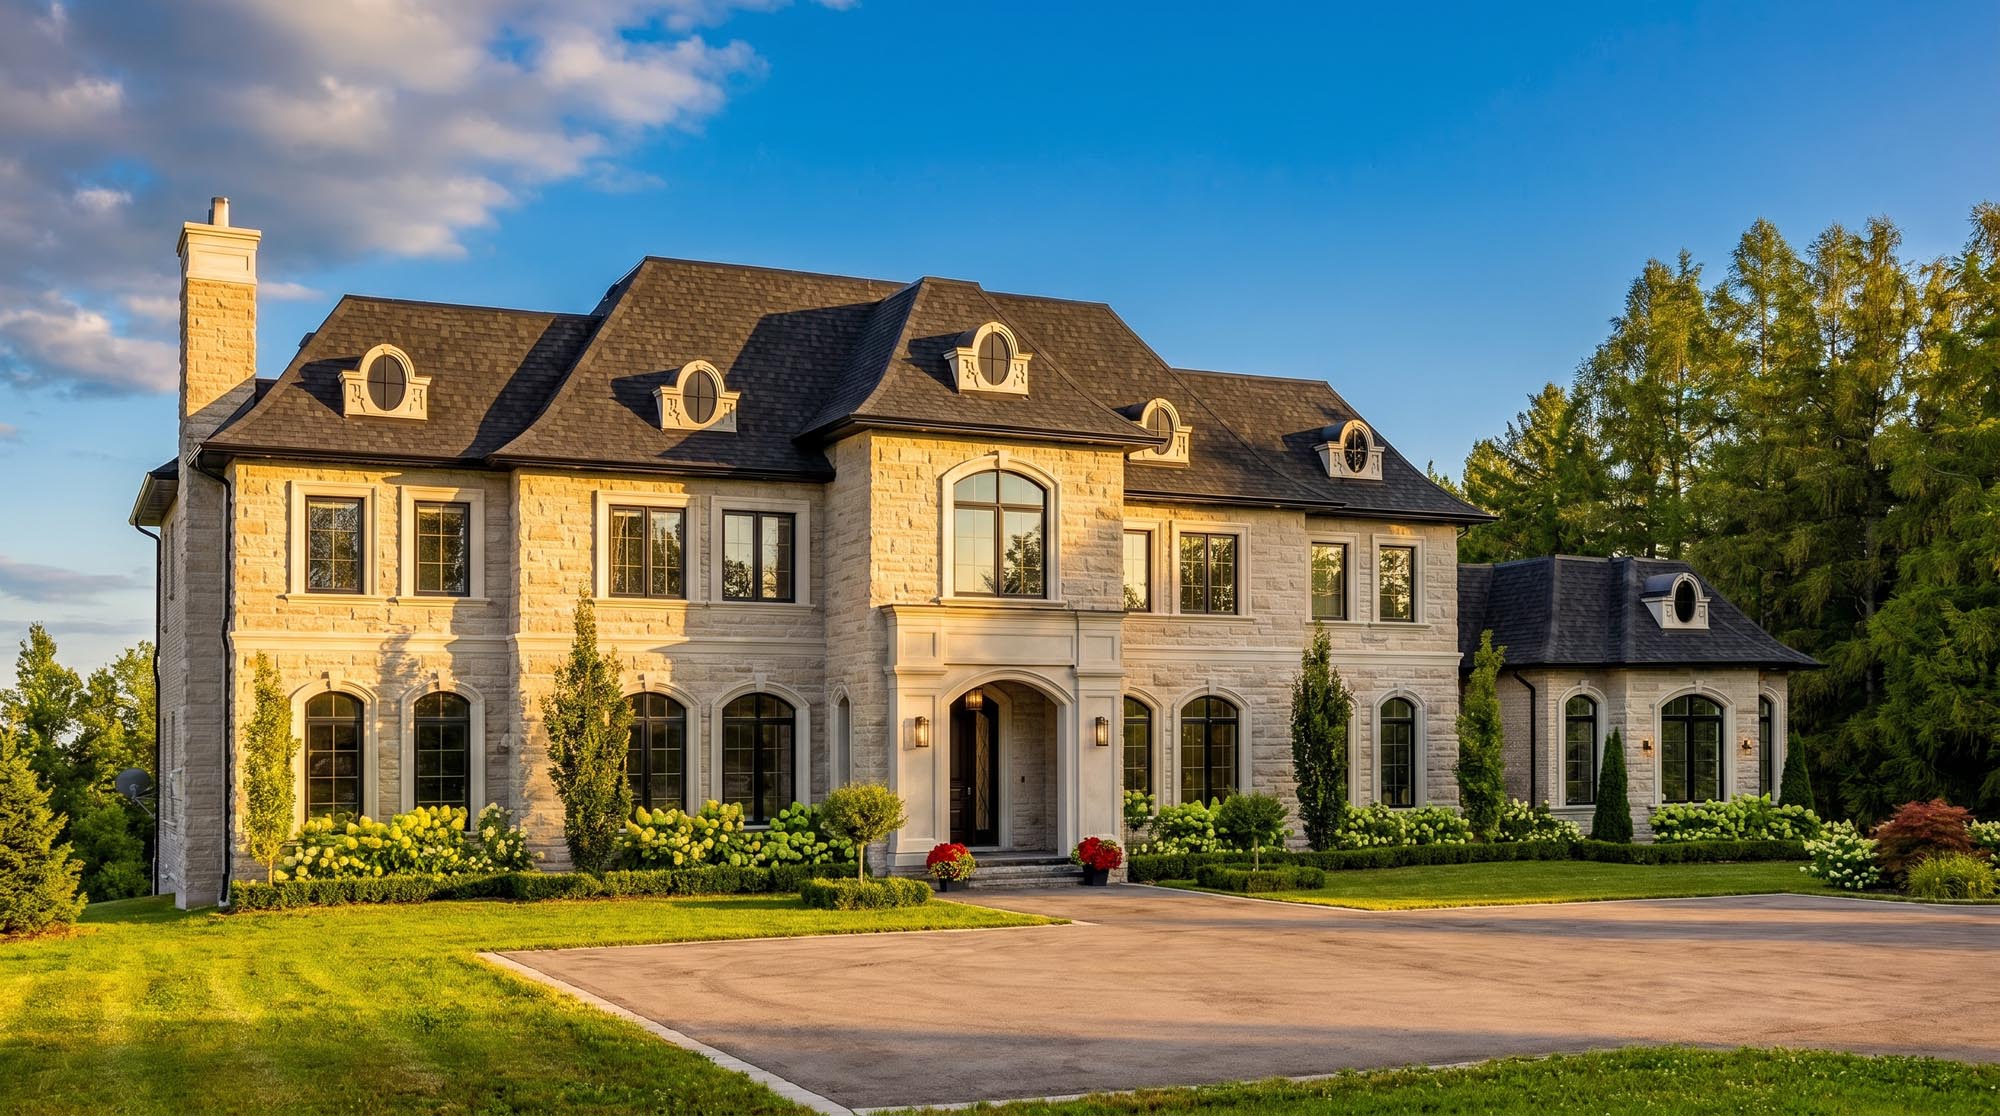
French Classical / Georgian-influenced
A refined symmetrical residence combining limestone masonry, dormered rooflines and restrained classical detailing for a formal, timeless composition.
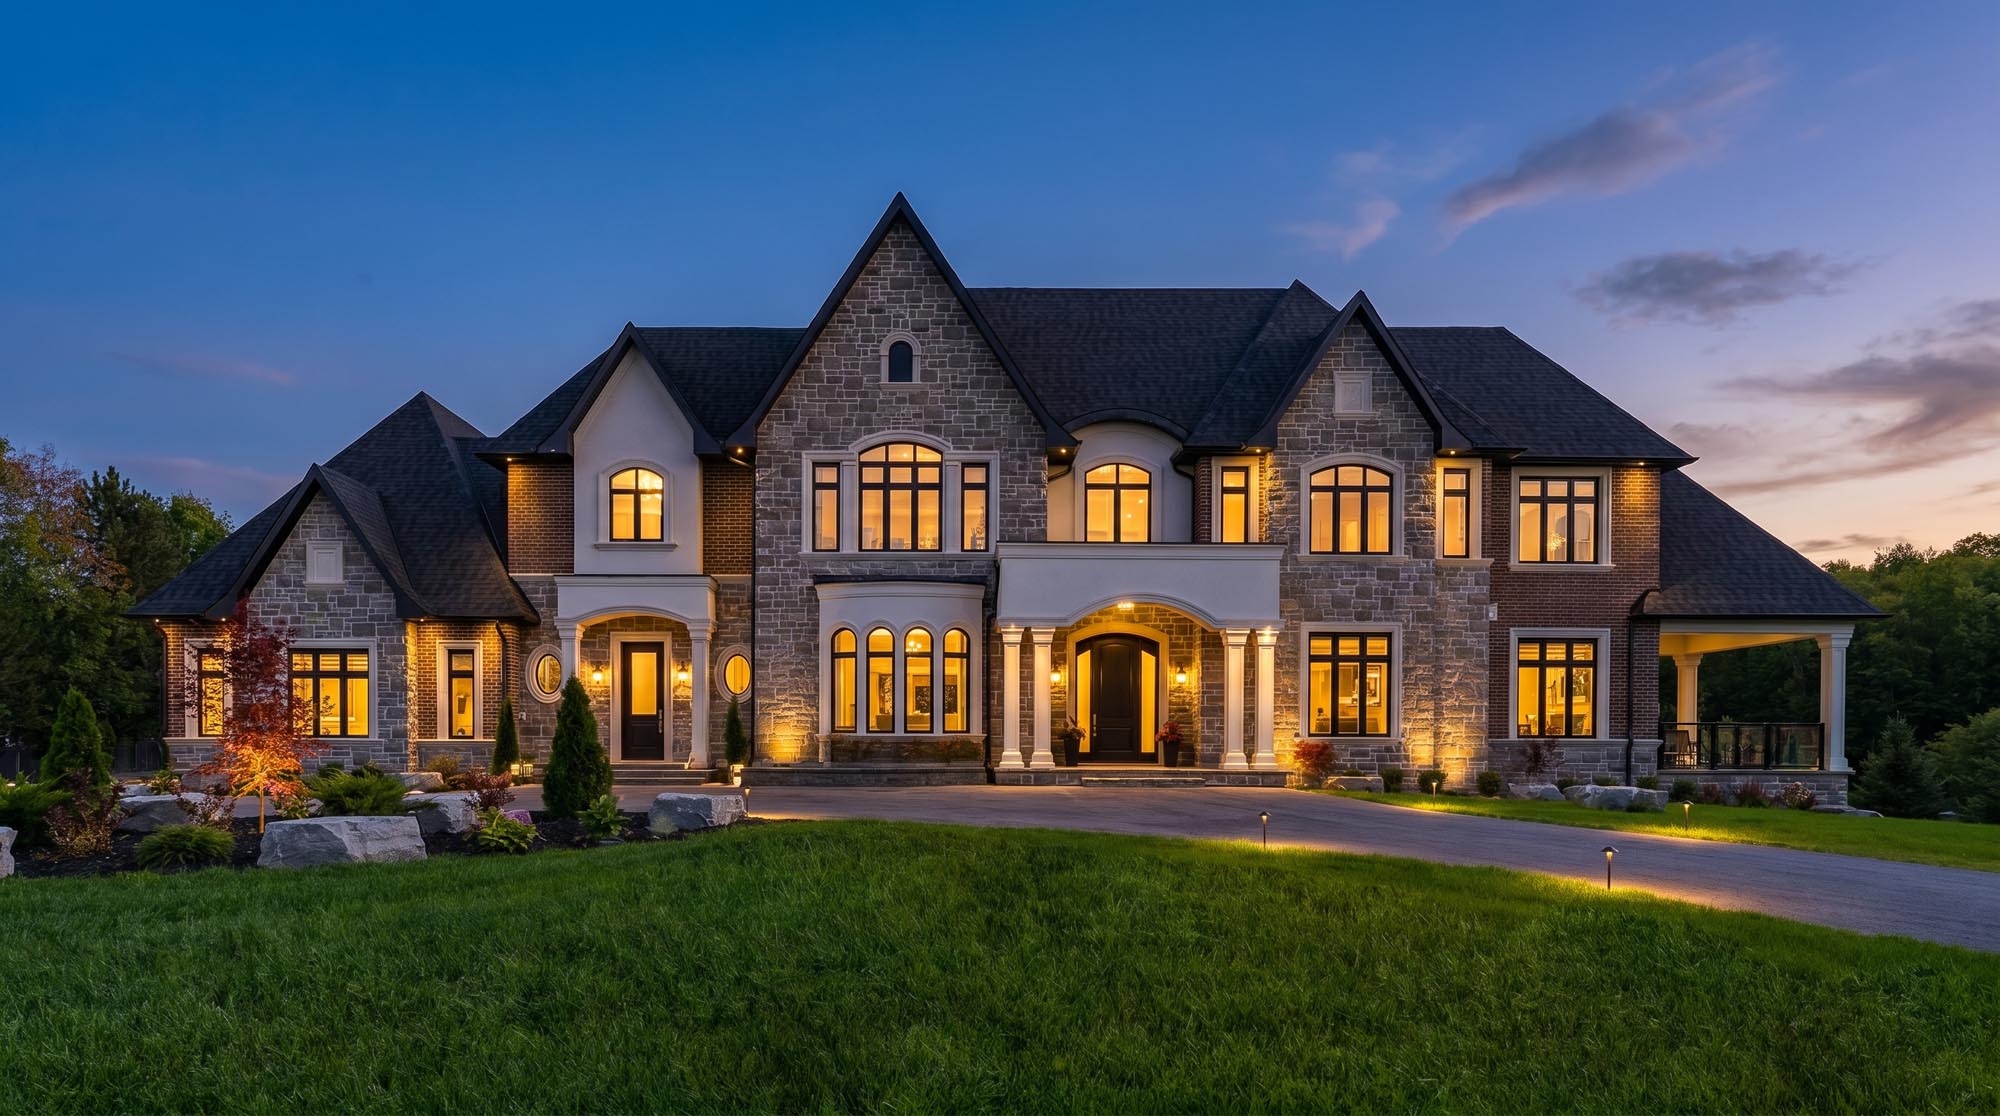
European Transitional / English Country–influenced
A substantial stone residence defined by steep gabled roof forms, strong symmetry and refined European detailing, blending traditional English-country influences with a more contemporary composition.
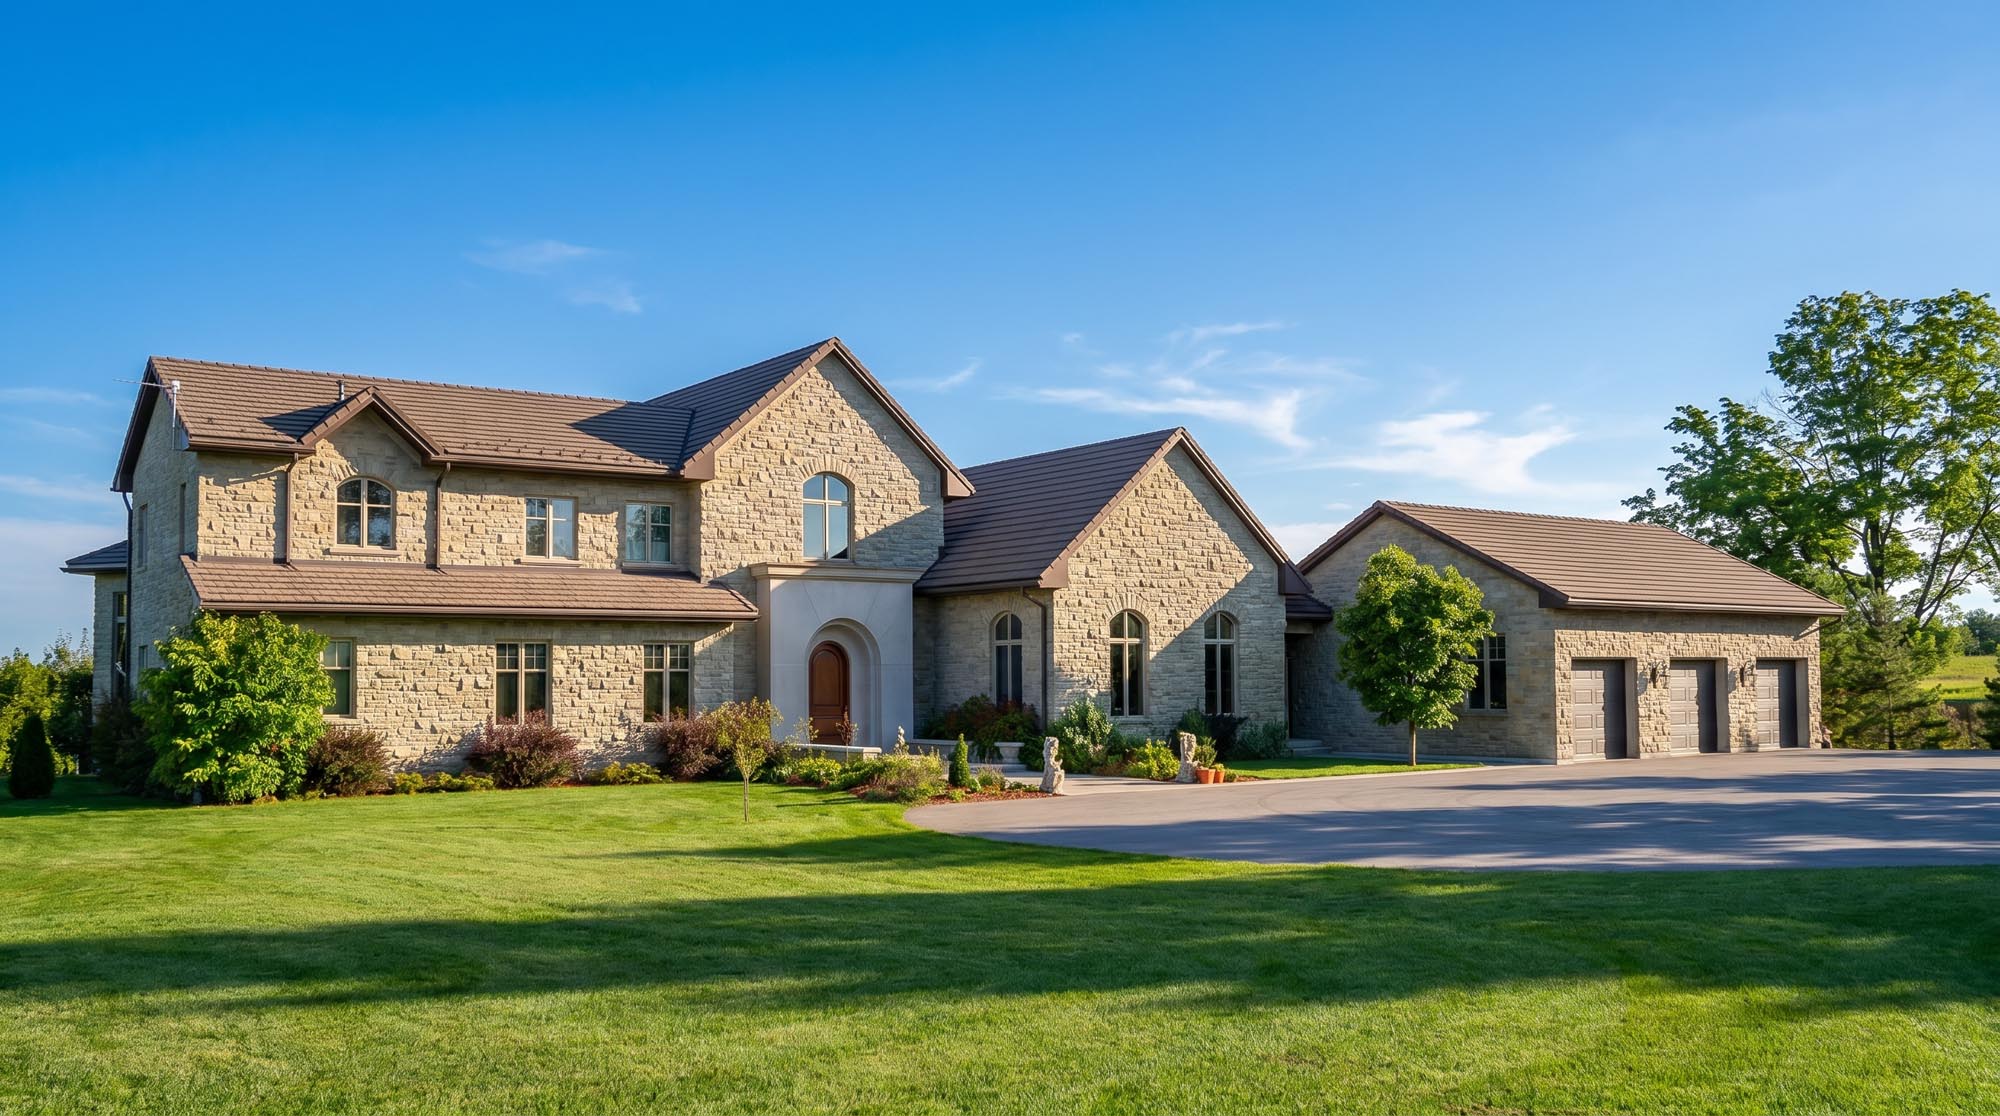
Rustic Mediterranean / Old World European
A rustic Mediterranean-inspired estate home with heavy stonework, low-slung roof forms, deep arches and an informal composition that gives the residence a warm, established character.
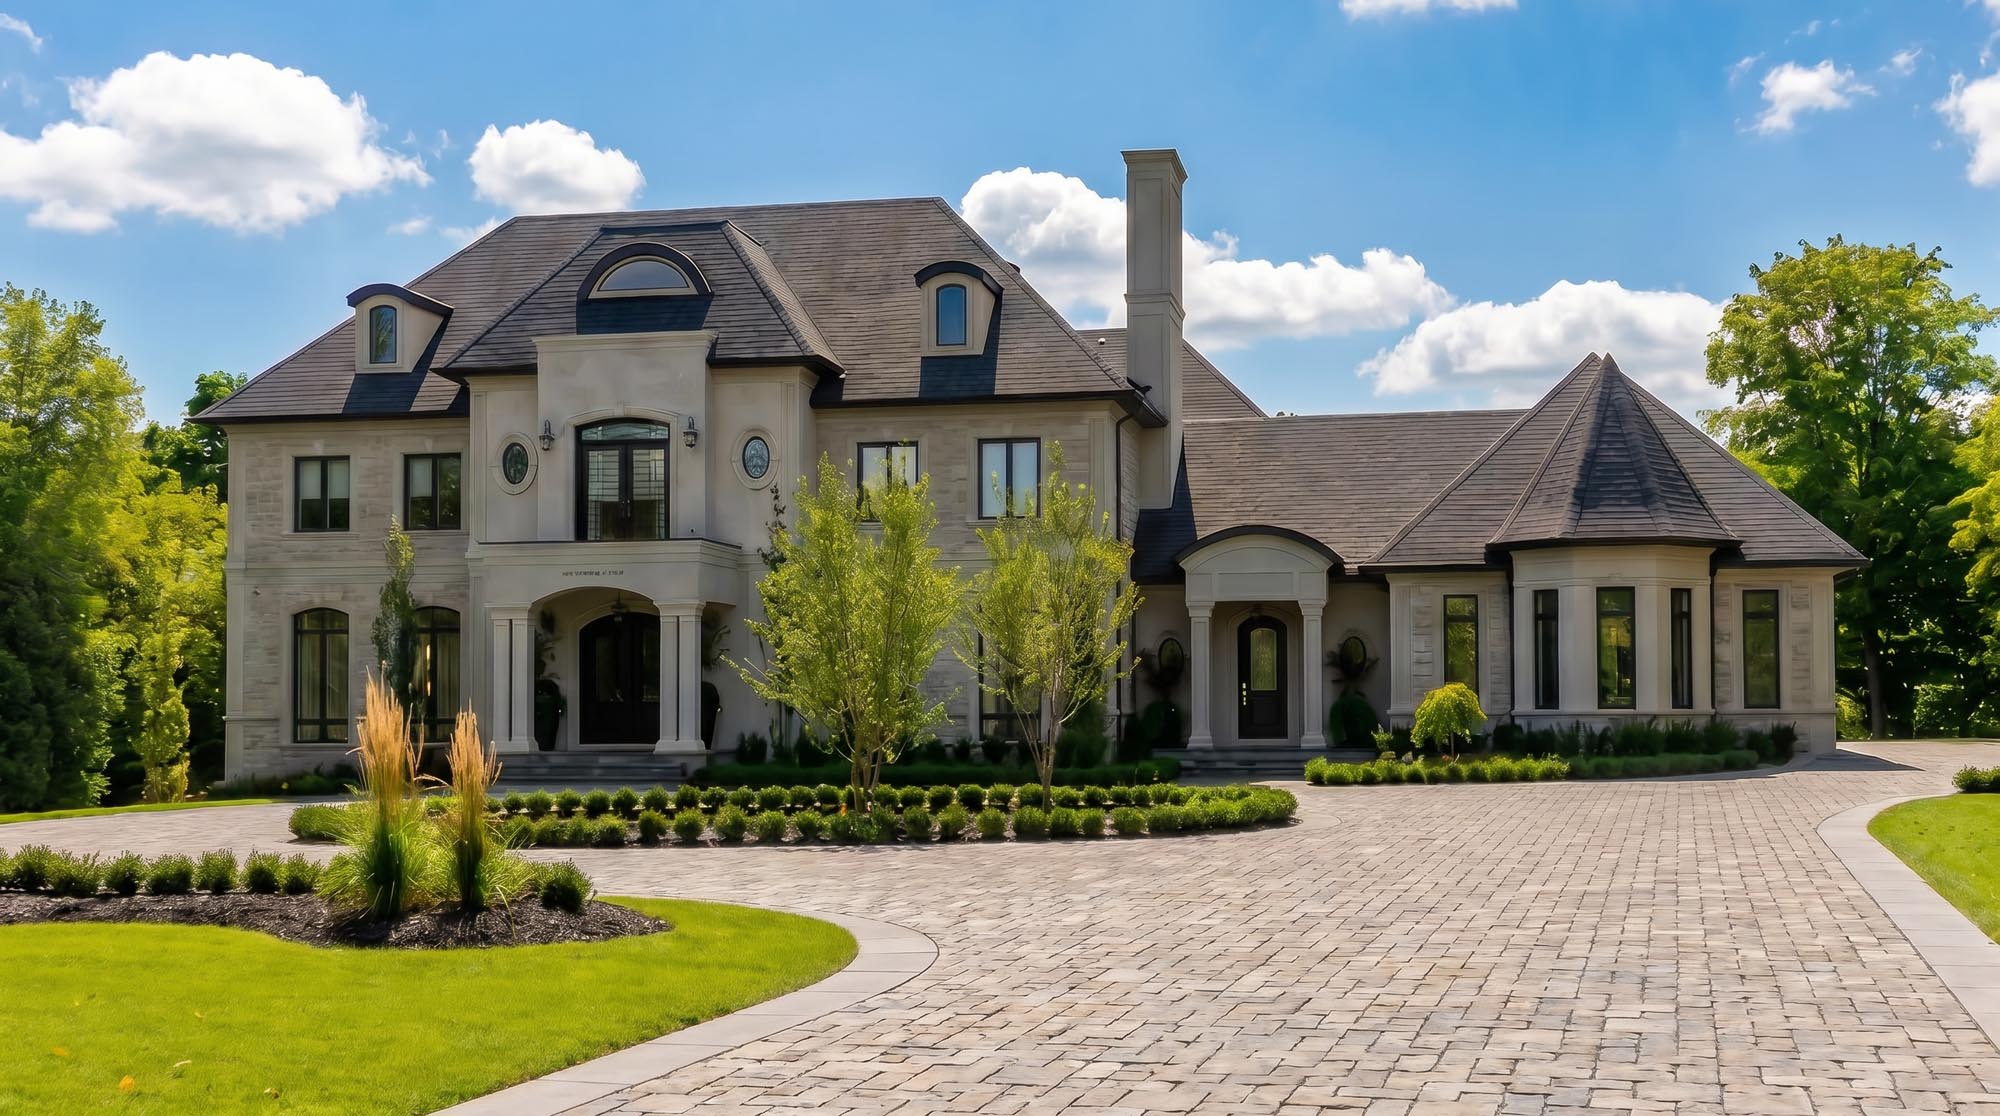
French Provincial / Transitional
A balanced estate residence combining traditional hipped roof forms, arched openings and contemporary restraint within a formal landscaped setting.
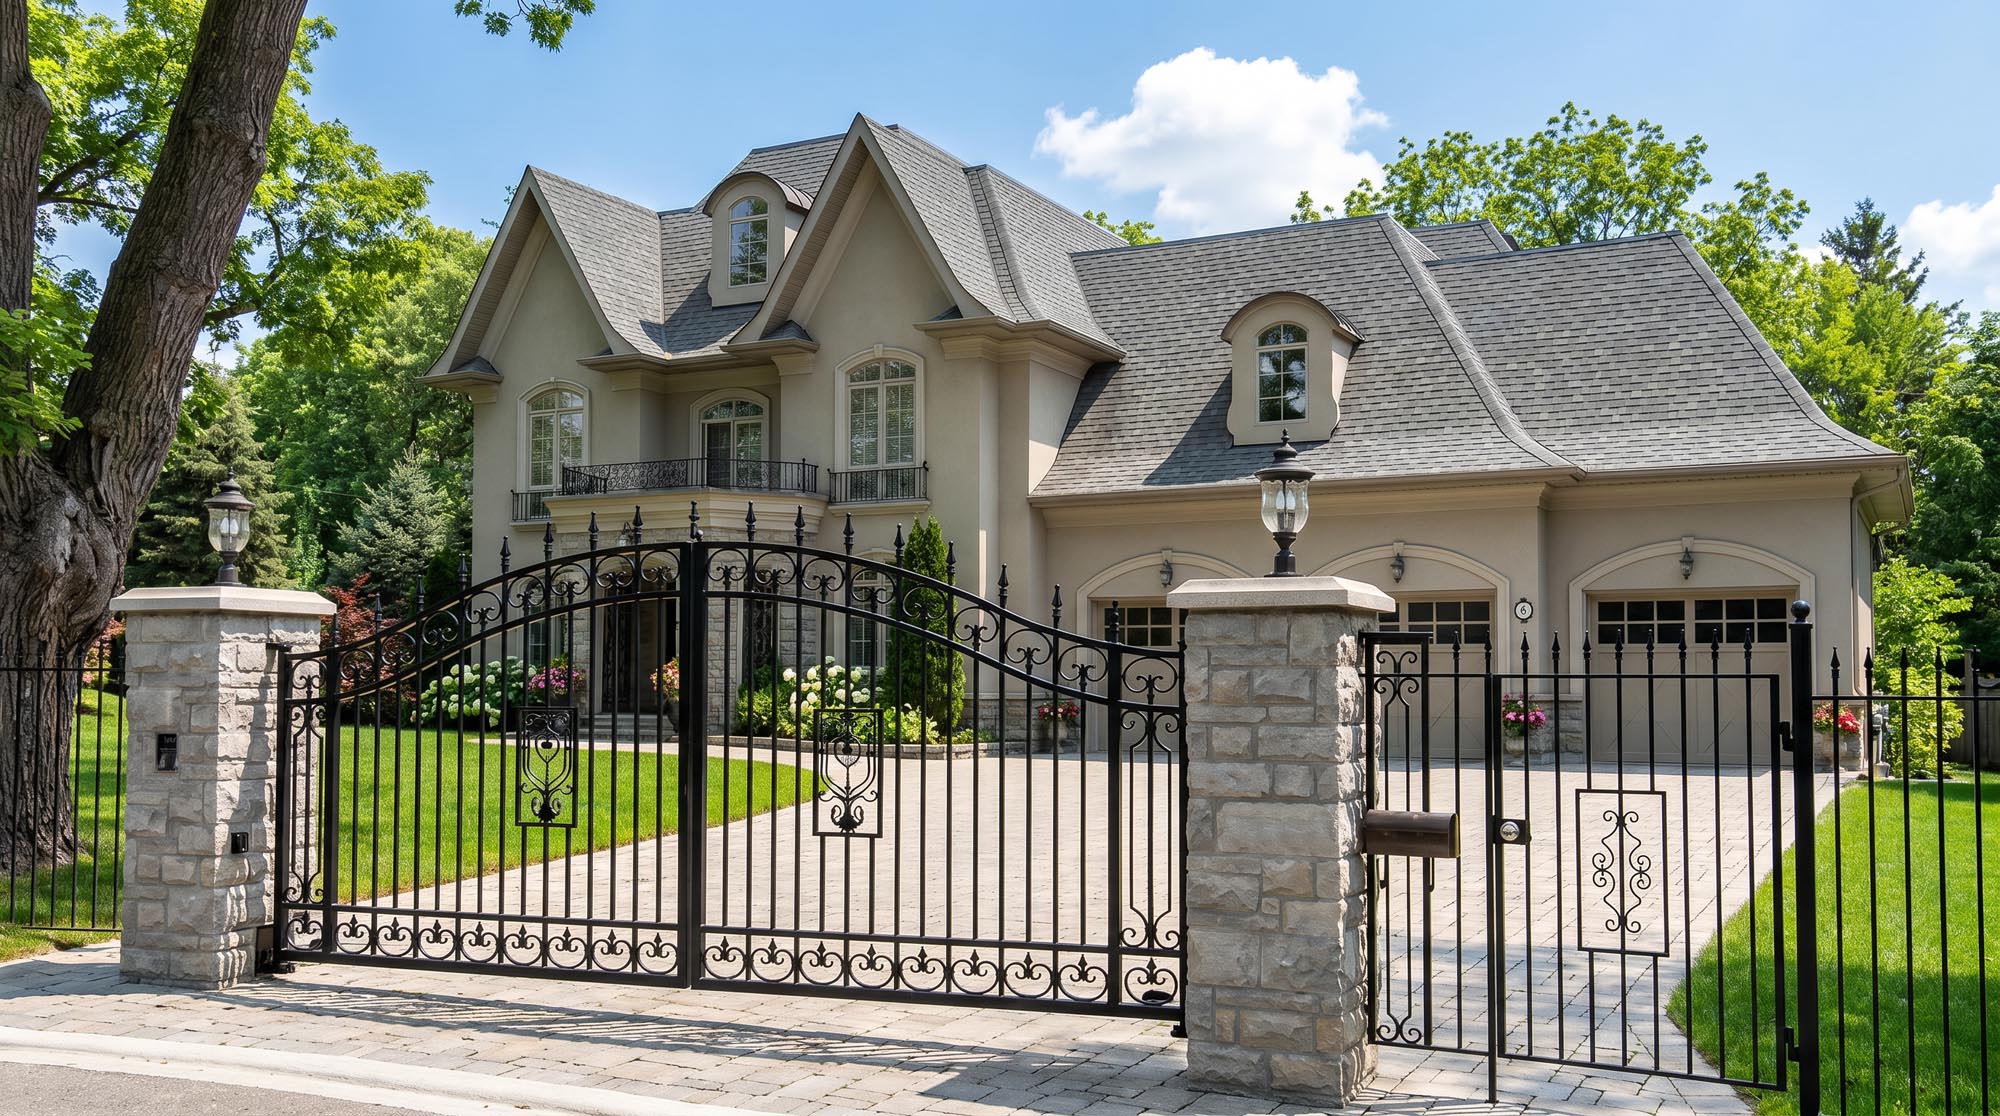
Mediterranean / European Transitional
A gated estate residence combining stucco, stone and sculpted roof forms with a distinctly European approach to entry and street presence.
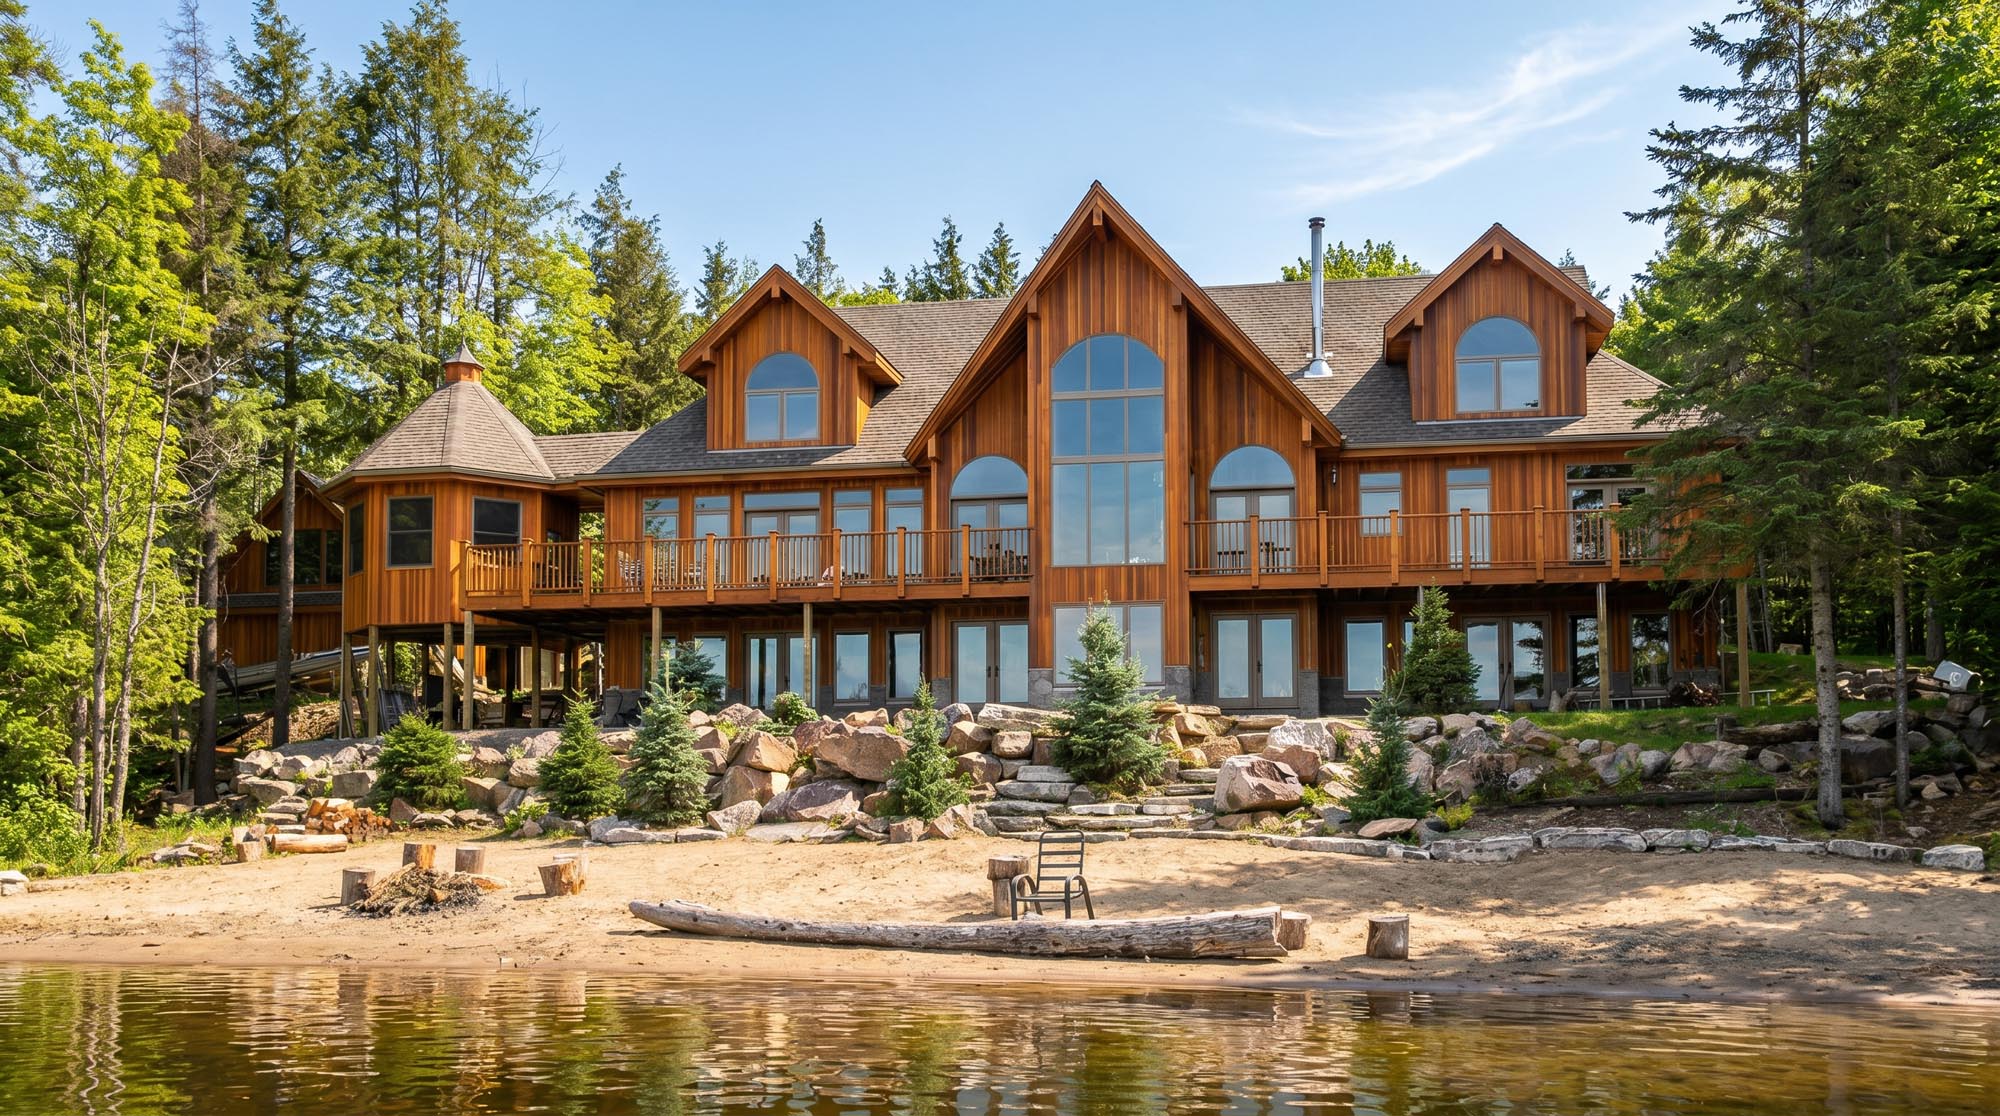
Contemporary Rustic / Timber Lodge
A dramatic timber-framed lake house combining extensive glazing, heavy wood structure and steep gabled forms to create a strong connection between the interior and the waterfront setting.
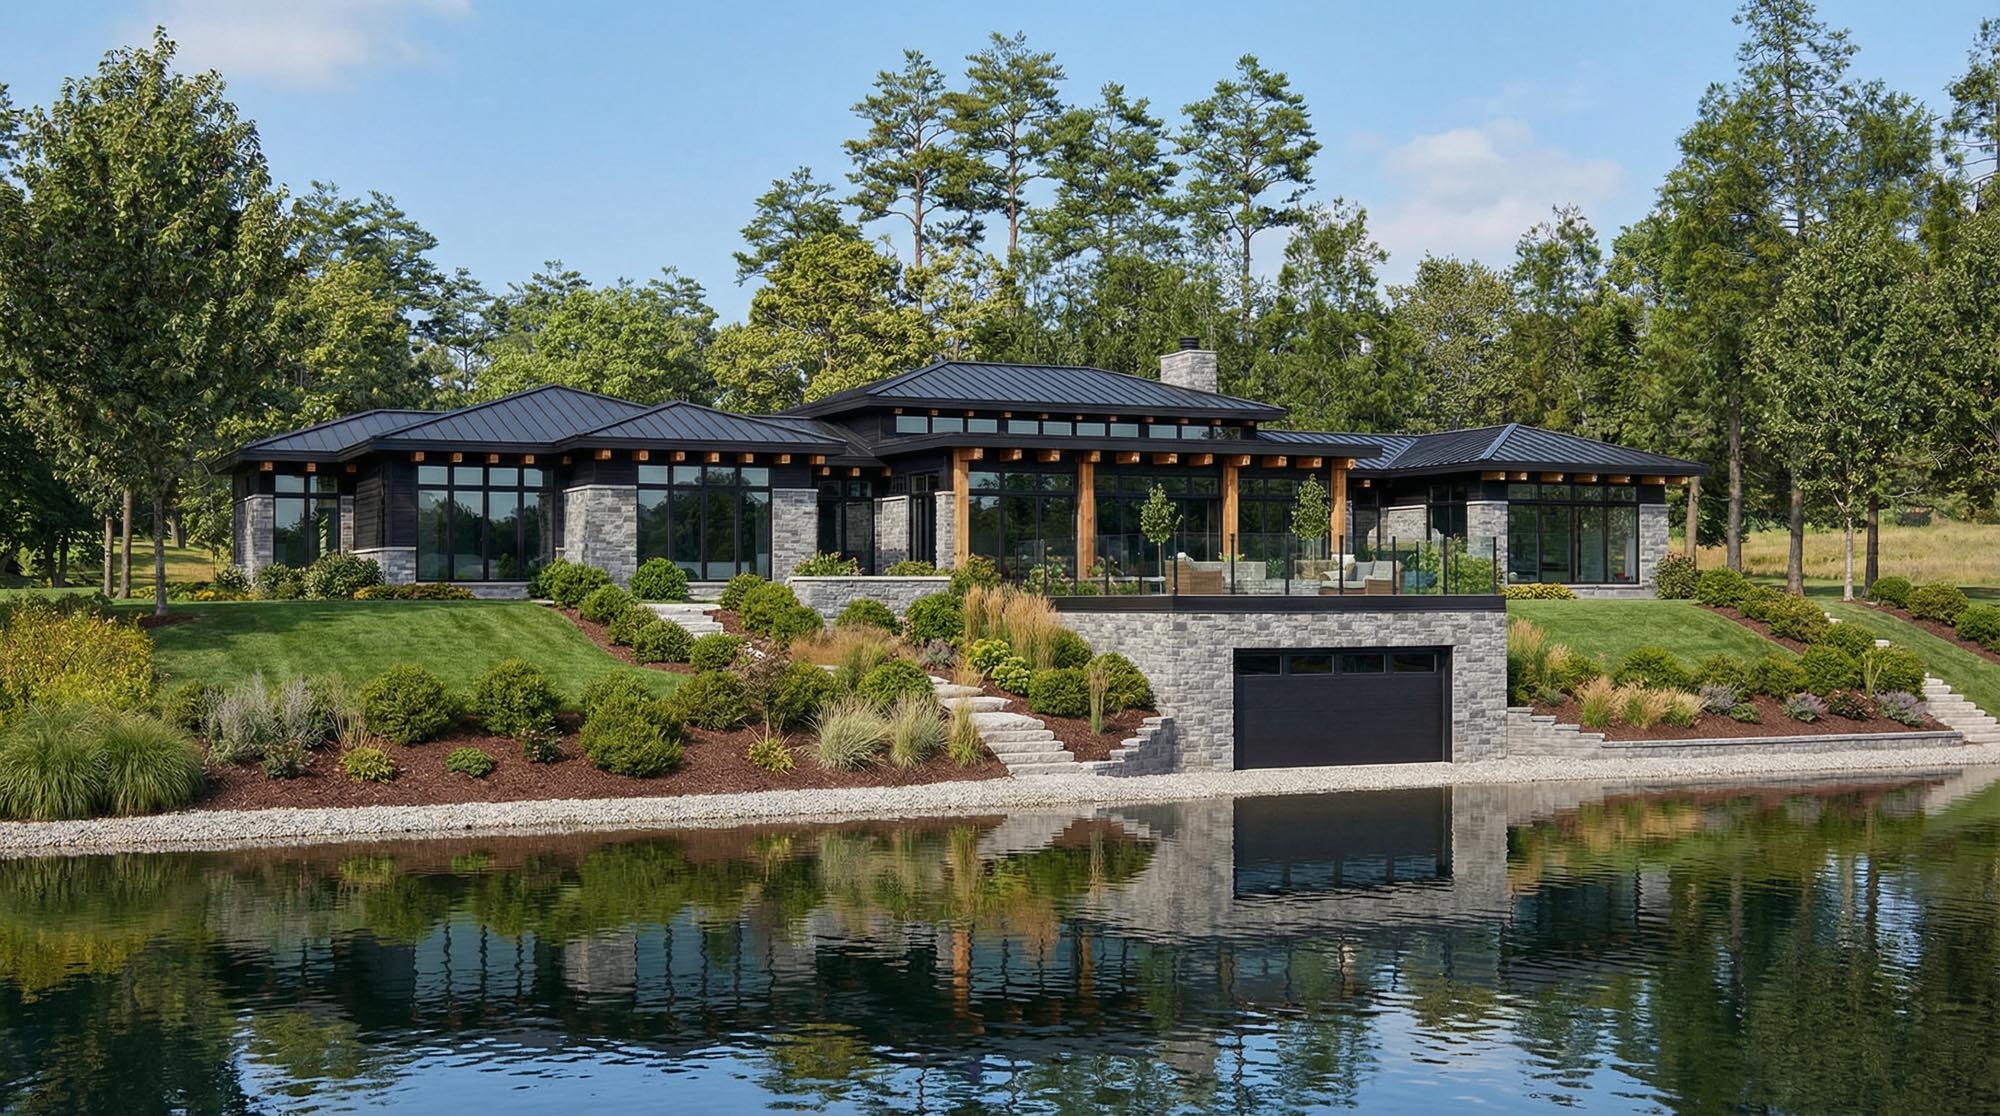
Contemporary / Modern Lake House
A low-profile contemporary lake house defined by broad horizontal rooflines, expansive glazing and a restrained material palette that keeps the focus on the shoreline and landscape.
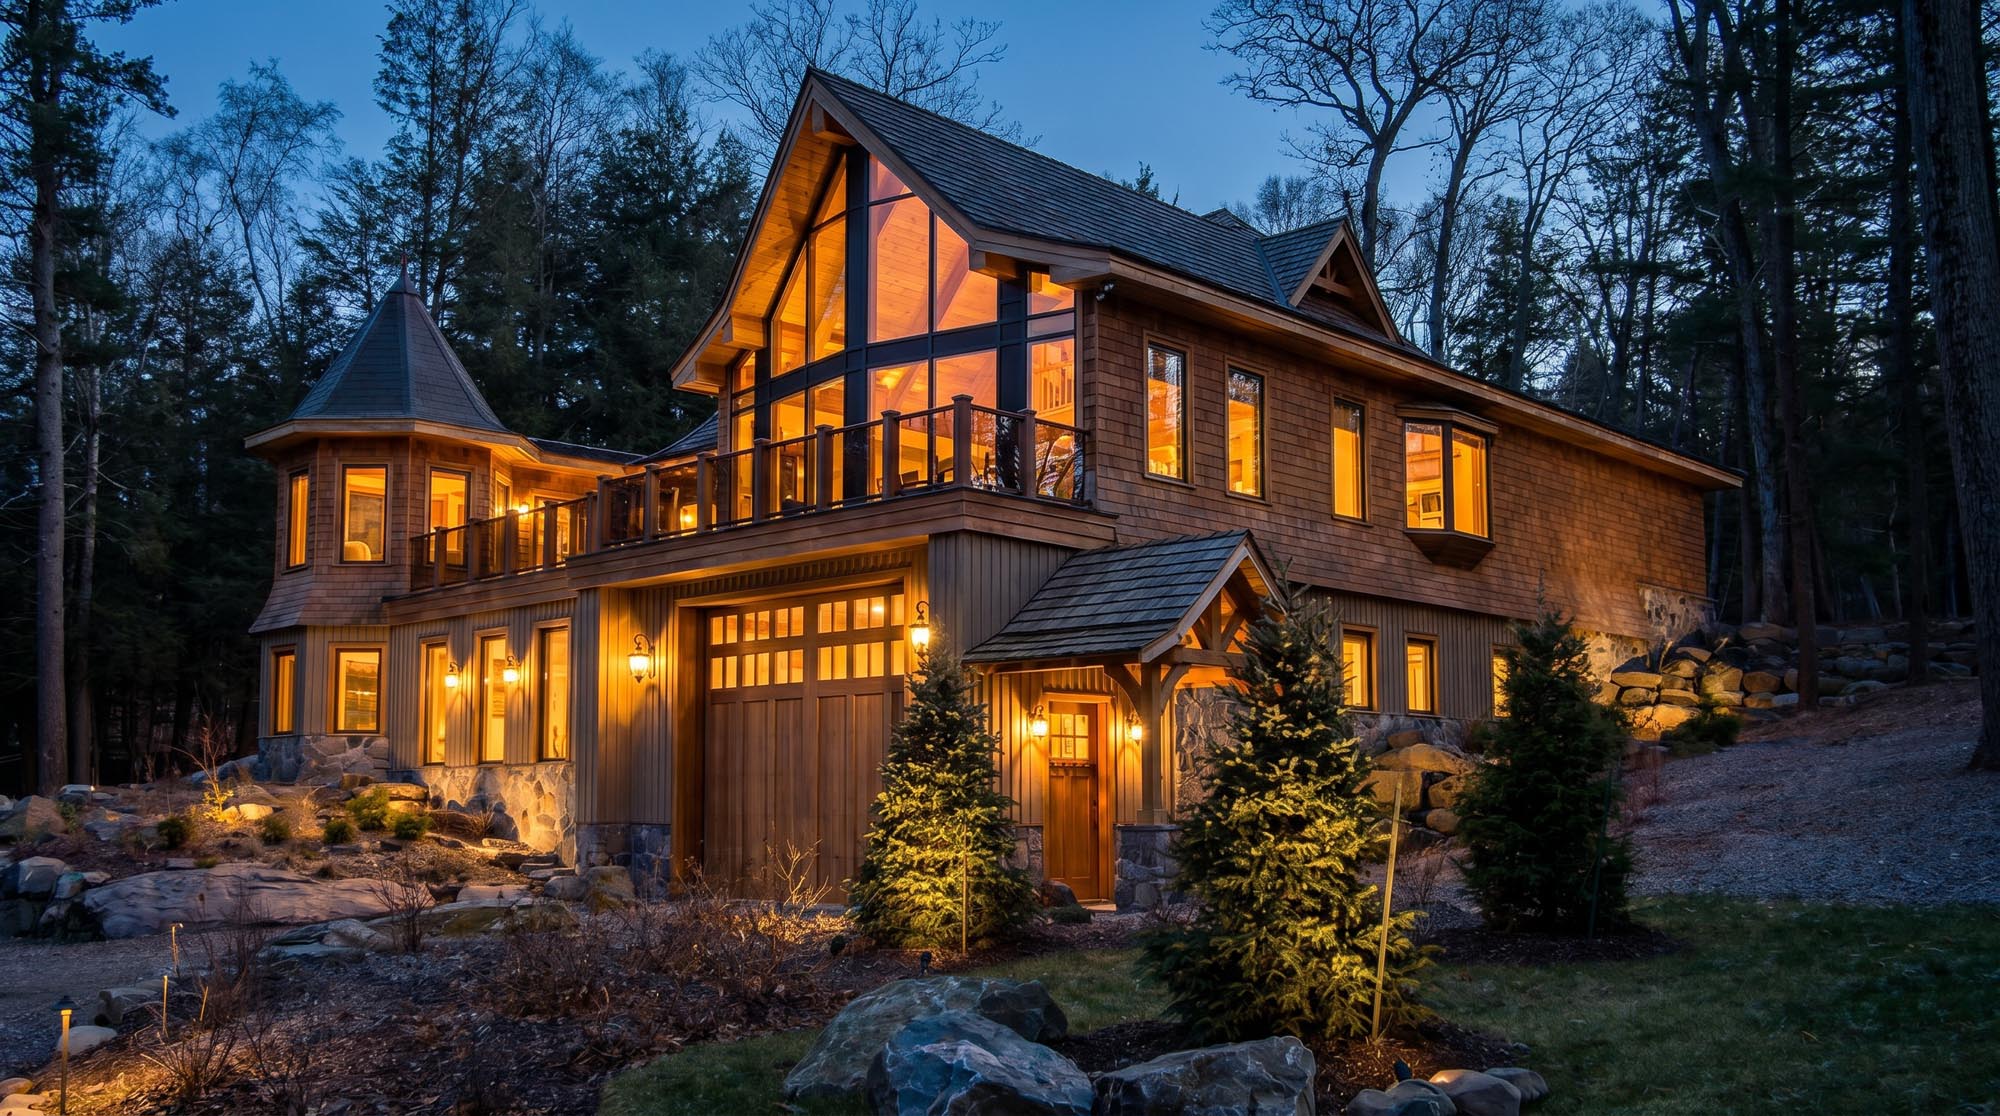
Contemporary Rustic / Mountain-Lodge influenced
A warm contemporary retreat blending exposed timber structure, large areas of glazing and stone detailing within a steeply sloped natural setting.
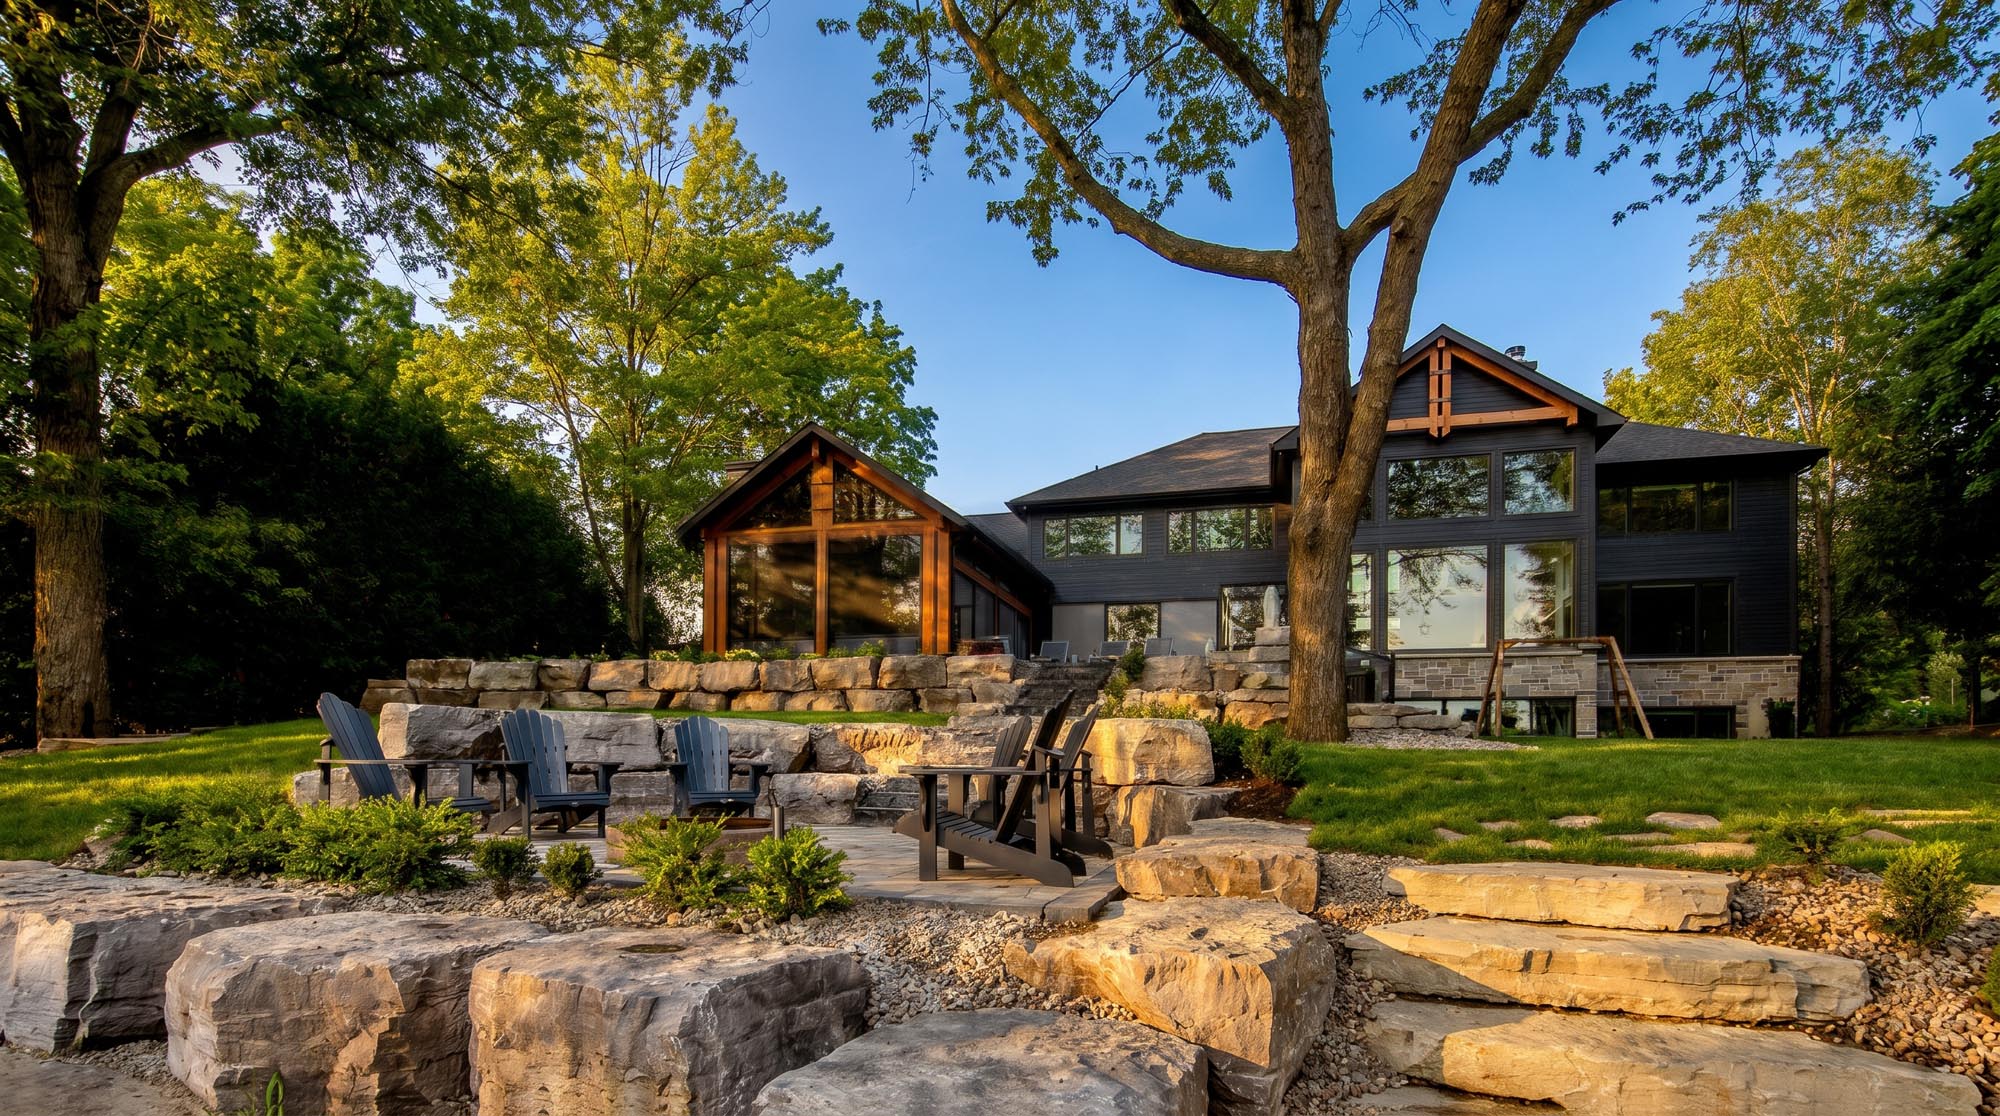
Contemporary Rustic / Modern Lodge
A highly site-responsive lakefront residence combining timber, stone and expansive outdoor living areas within a rugged natural shoreline landscape.
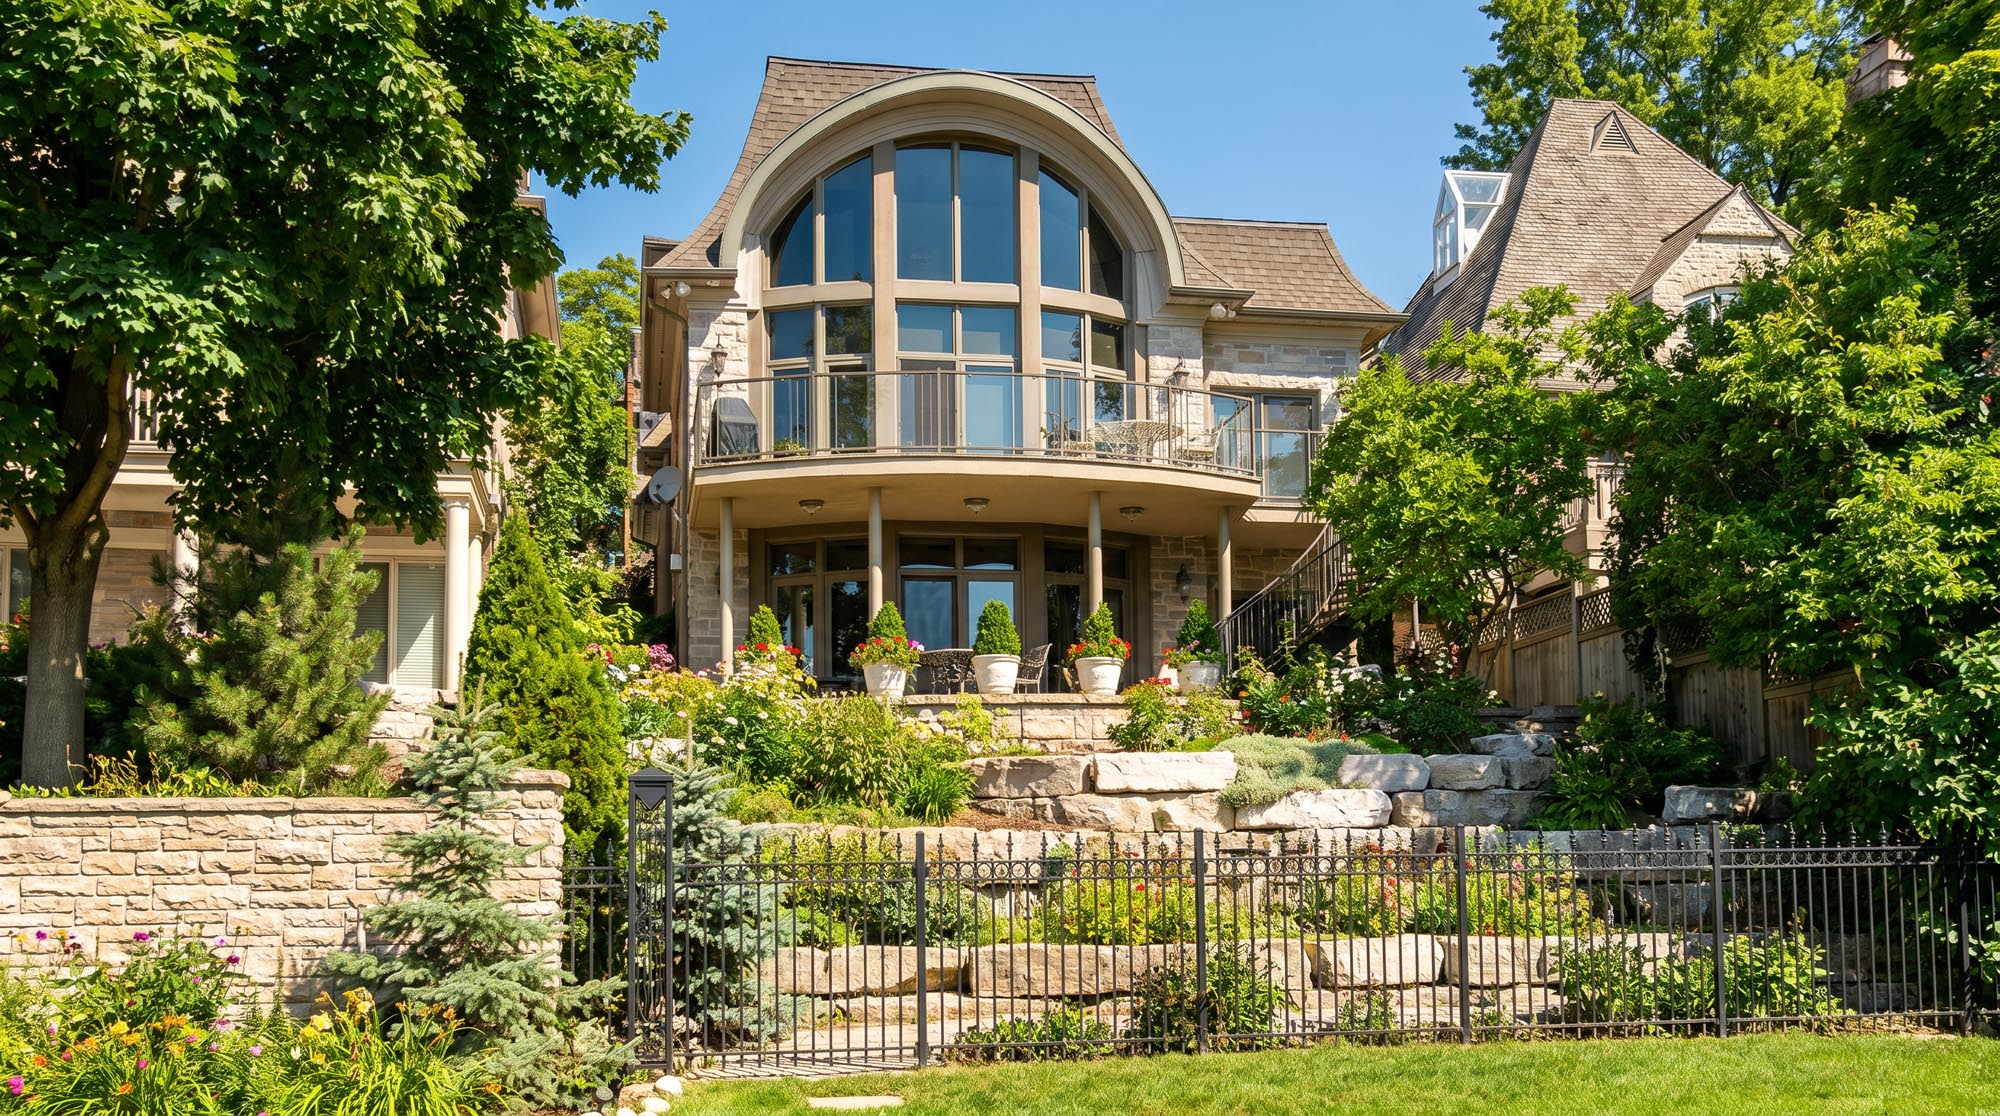
European Transitional / French Country influenced
A refined lakefront residence combining stone, curved glazing and steep roof forms with a formal European-inspired composition softened by extensive landscaping.
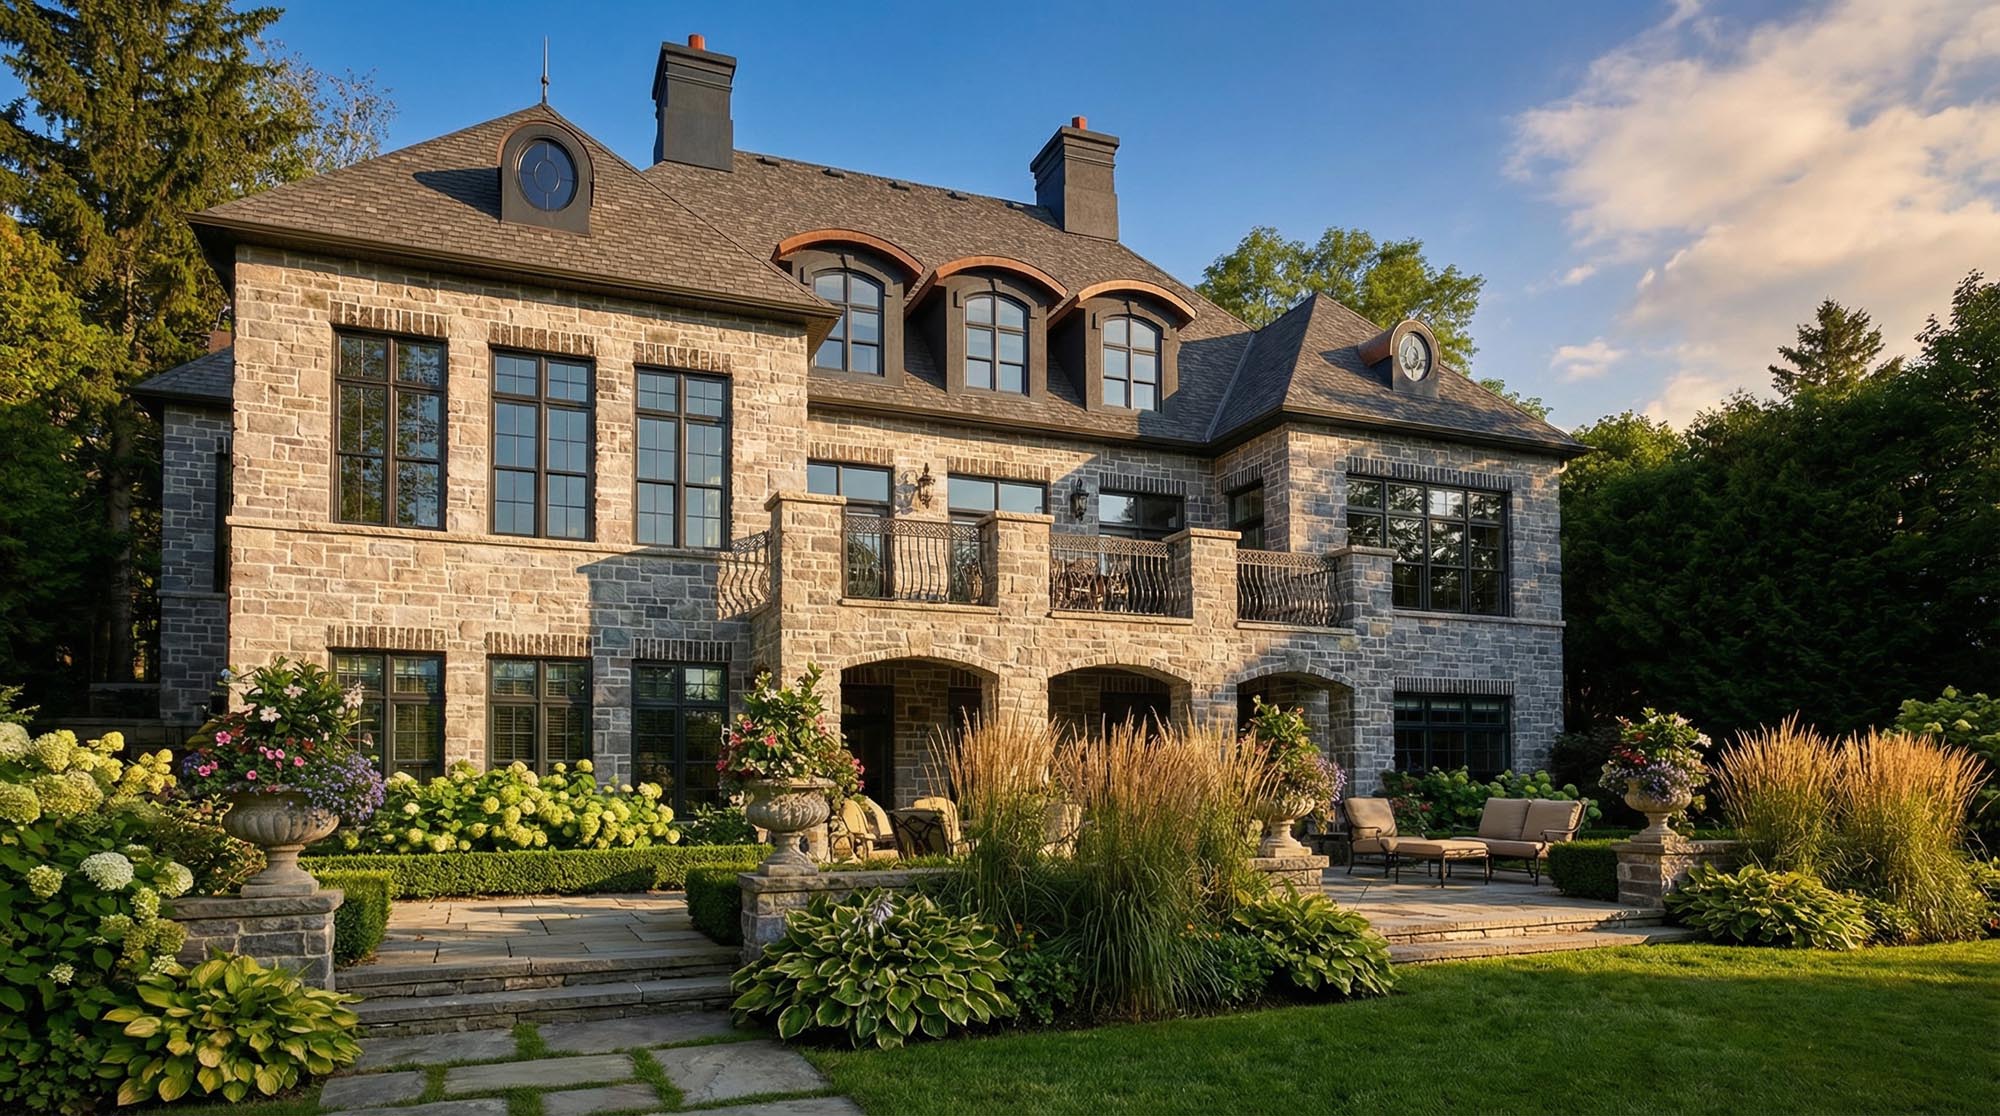
Traditional / European Country
A substantial stone residence with symmetrical massing, tall windows and restrained traditional detailing, creating a formal but understated lakefront presence.
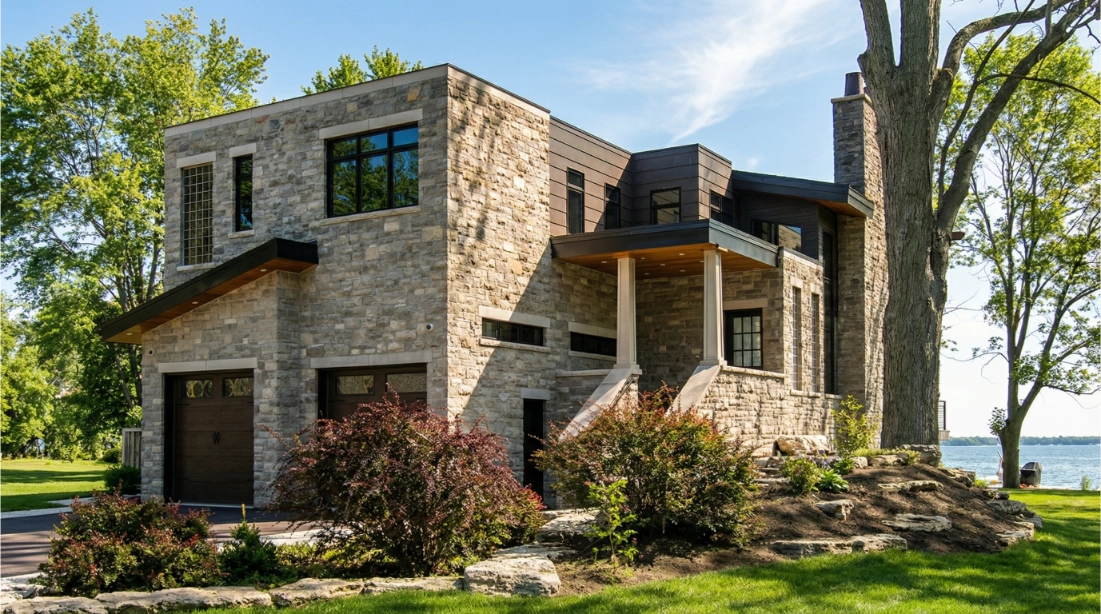
Contemporary Transitional
A compact lakefront residence combining natural stone, dark-framed glazing and simplified forms for a more contemporary interpretation of traditional cottage materials.
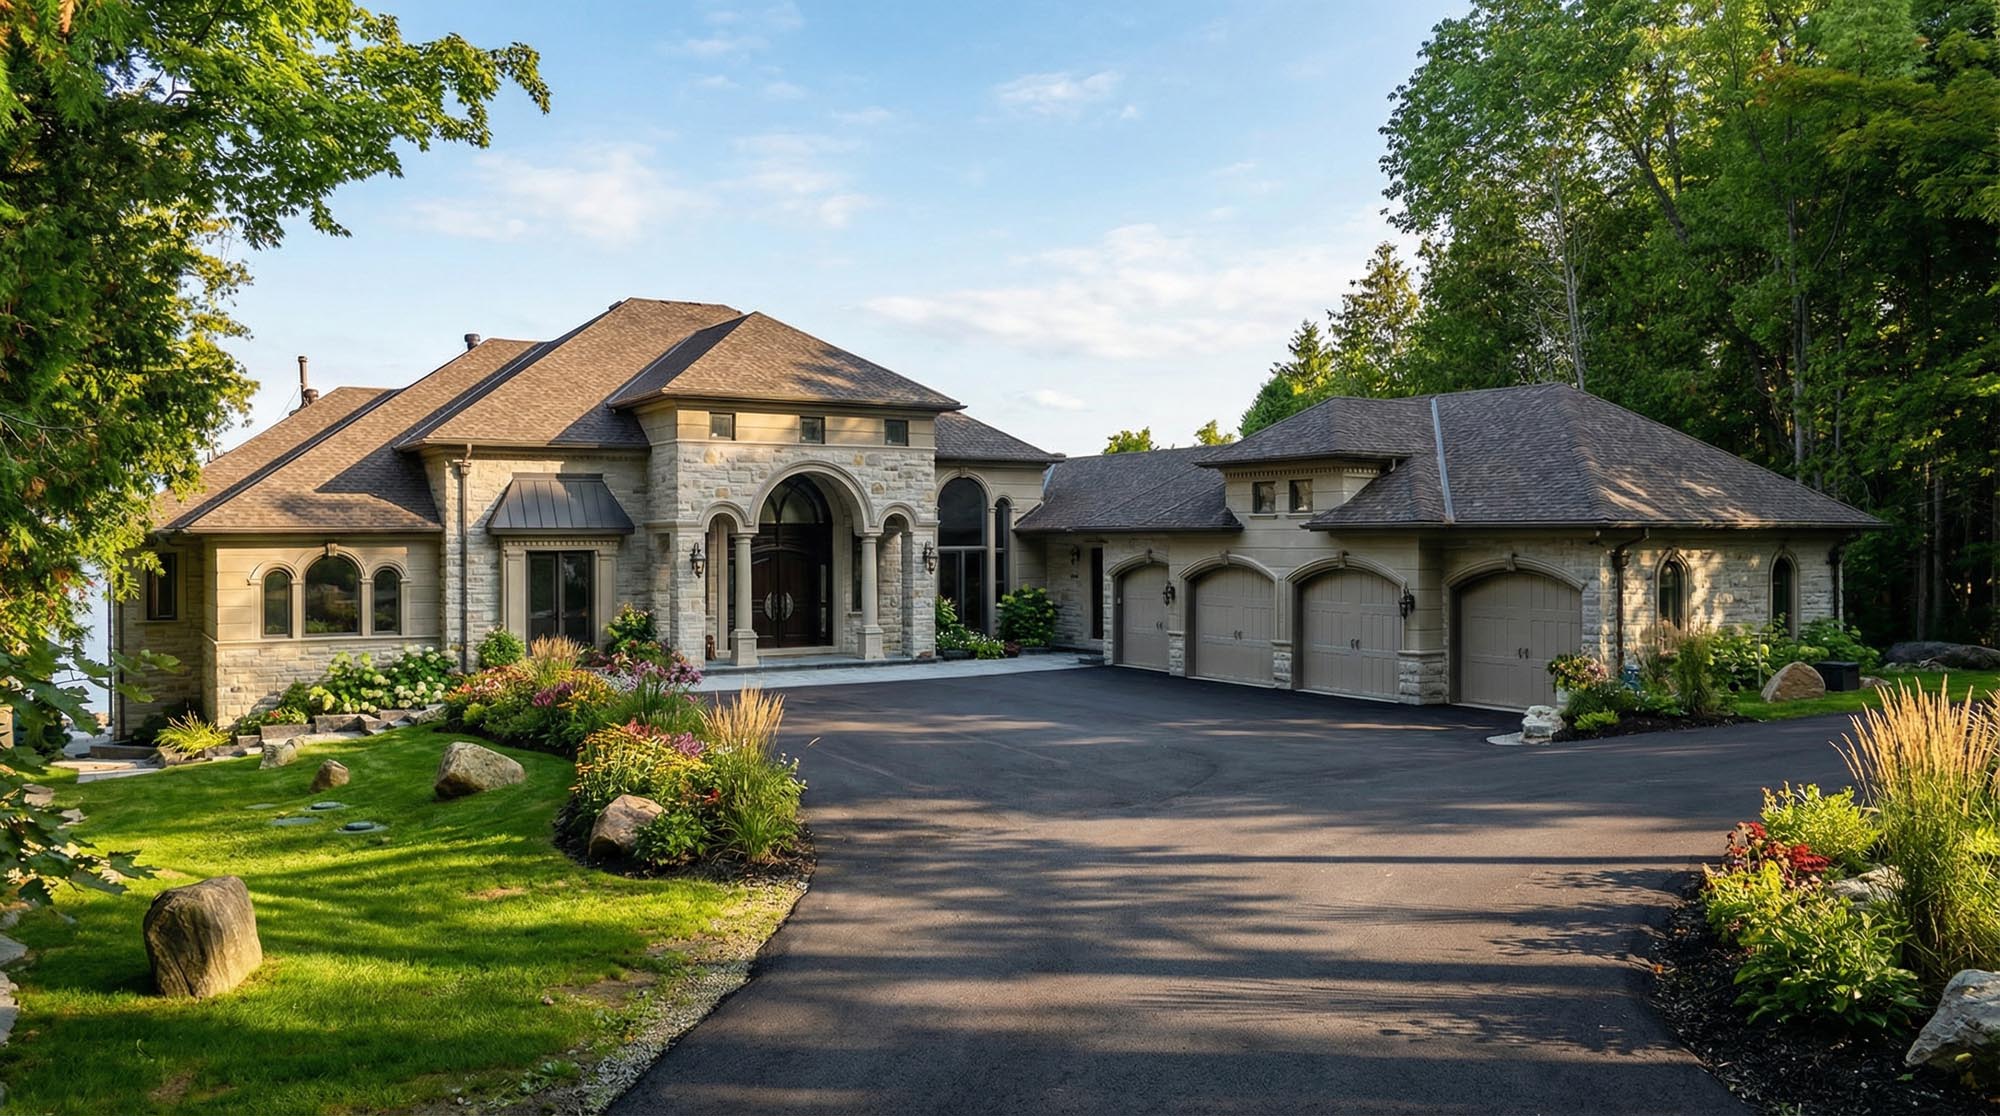
Traditional Transitional
A classically proportioned lakefront home with a formal entry composition, restrained detailing and generous detached garage elements integrated into a landscaped setting.
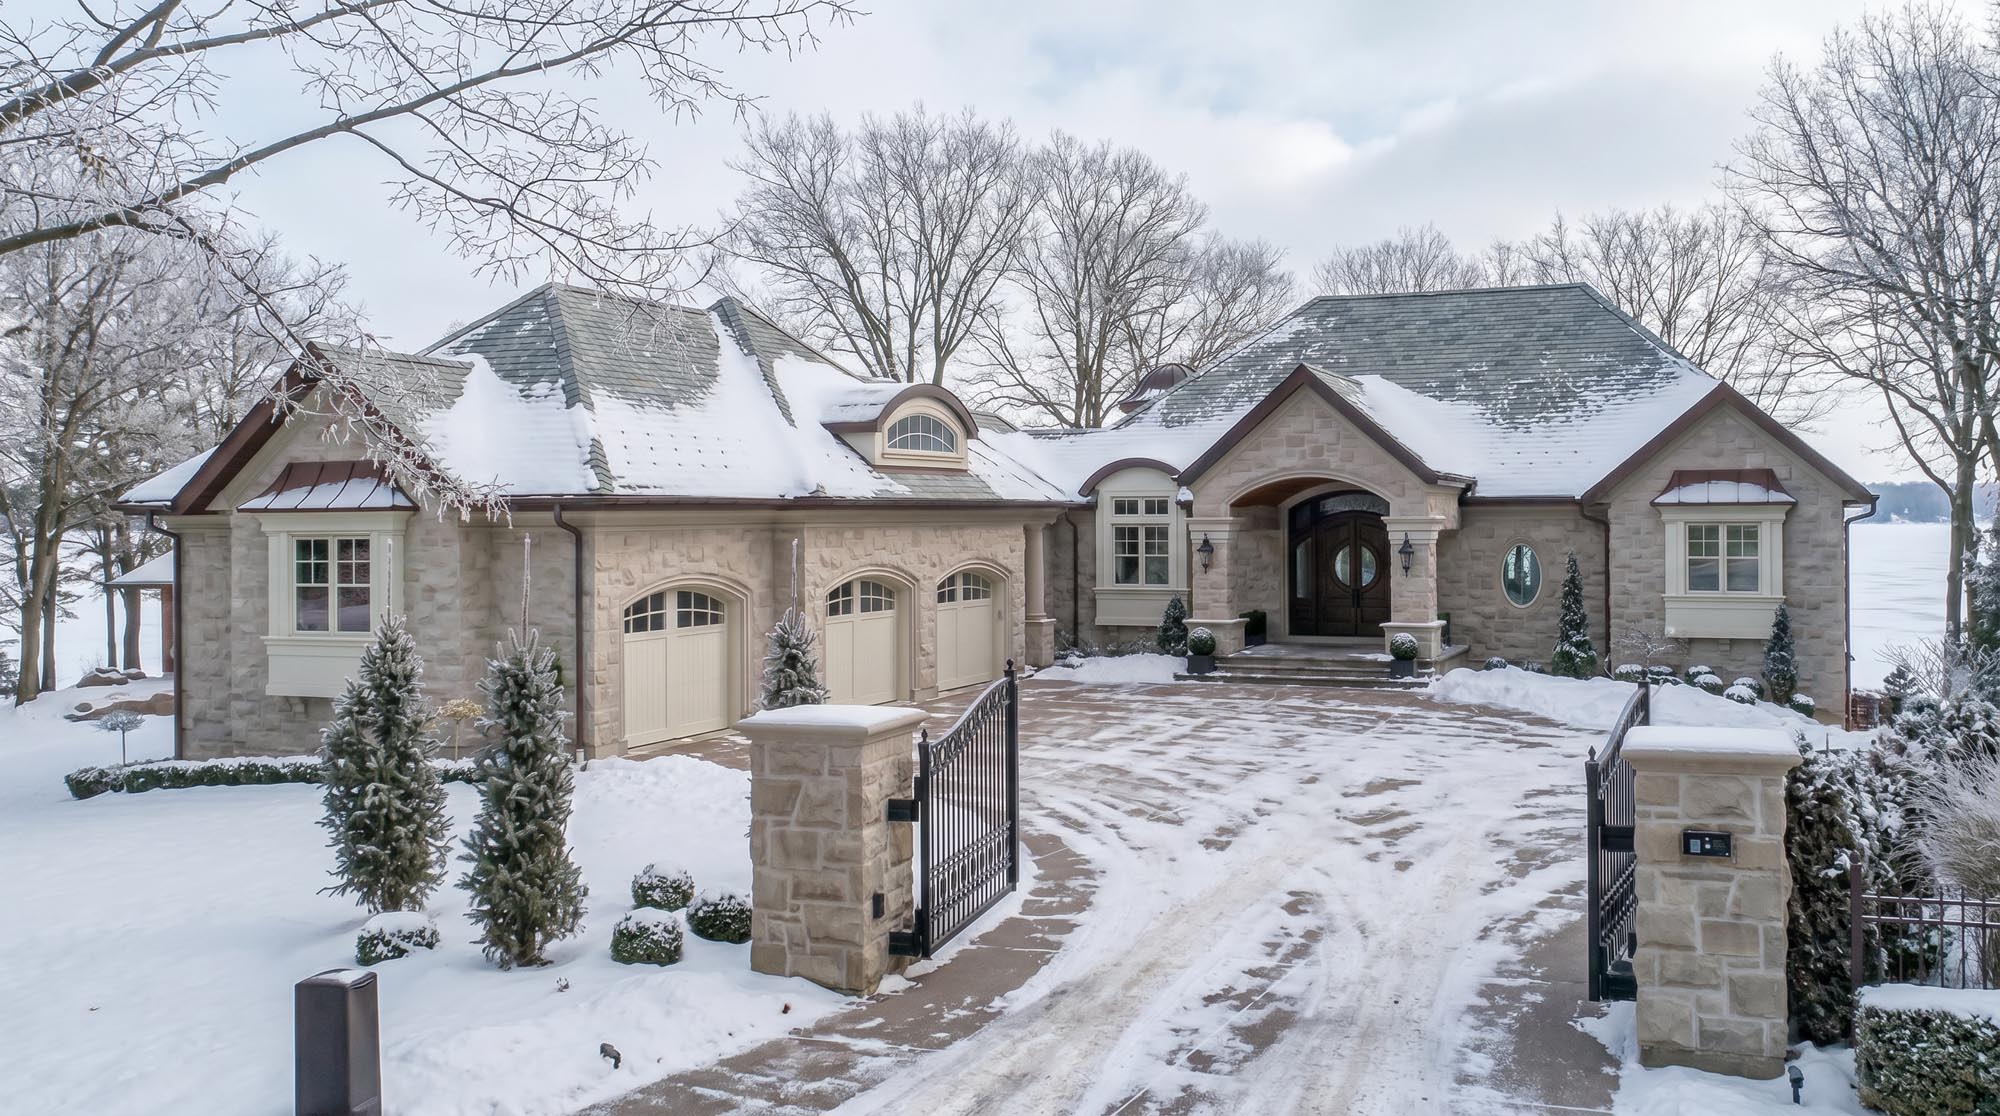
Traditional Cottage / Transitional
A picturesque lakefront home organized around multiple gabled forms, covered entry elements and a soft traditional palette suited to a four-season waterfront setting.
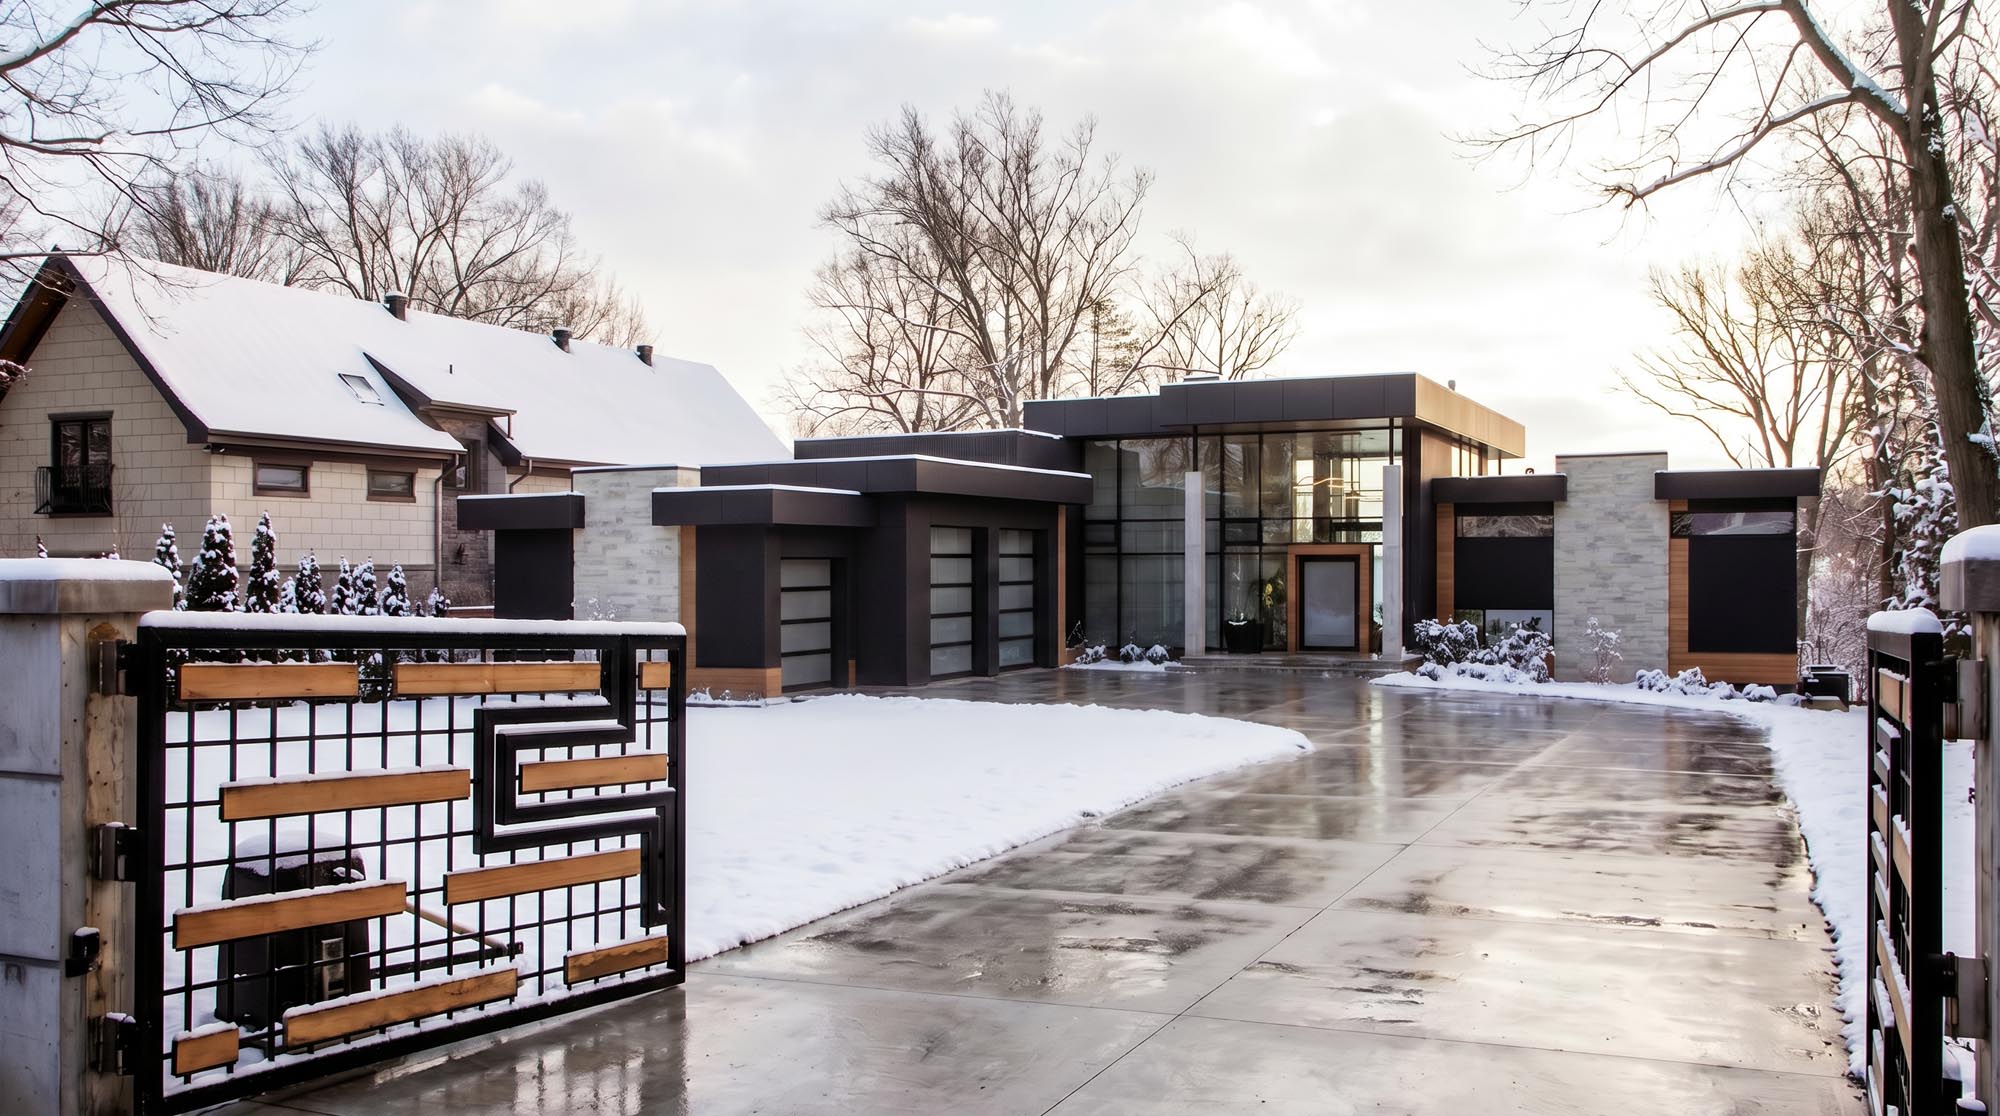
Contemporary Modern
A modernized lakefront residence organized around a sheltered arrival court, combining broad rooflines, contemporary glazing and a restrained exterior palette.
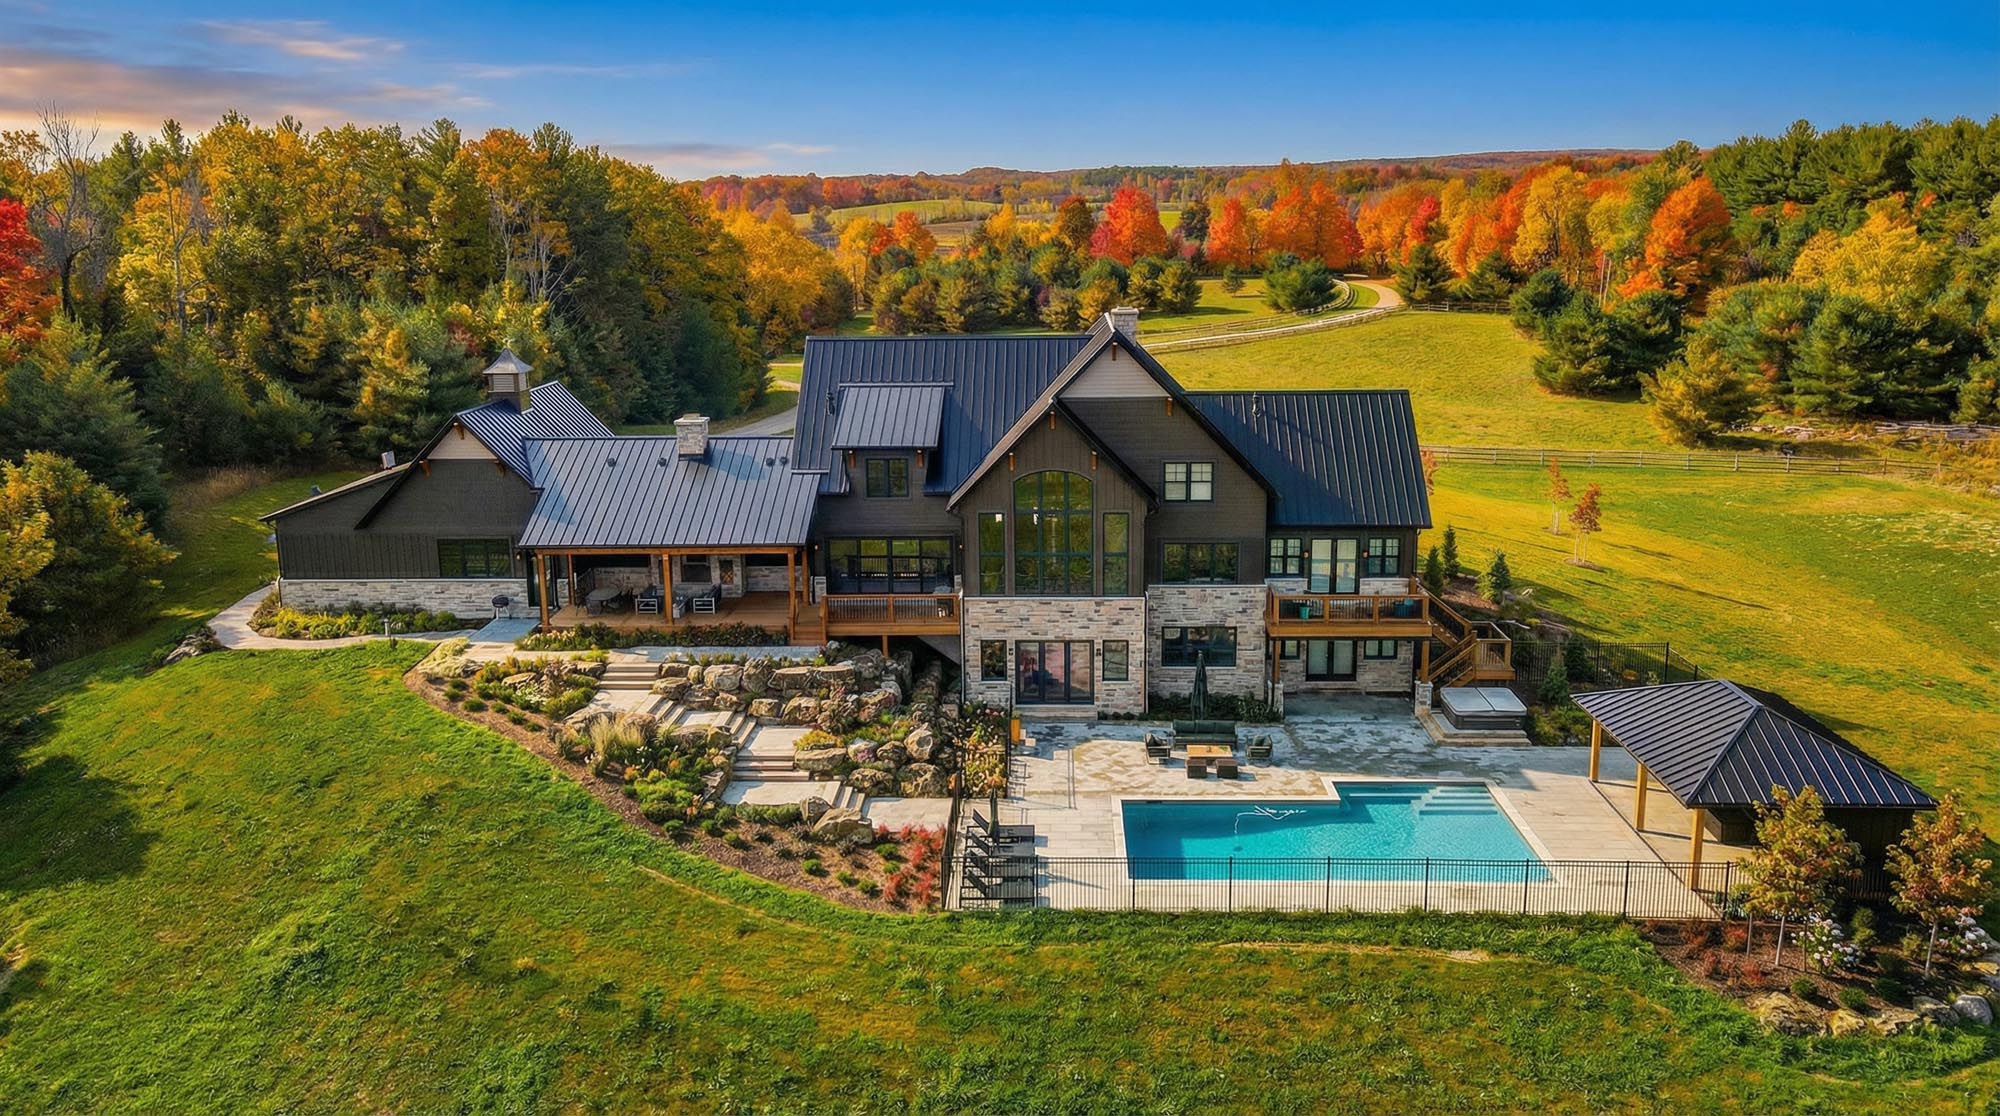
Contemporary Rural Estate / Modern Farmhouse influences
A substantial rural residence composed as a collection of gabled forms, combining contemporary detailing with traditional agricultural references and expansive outdoor living.
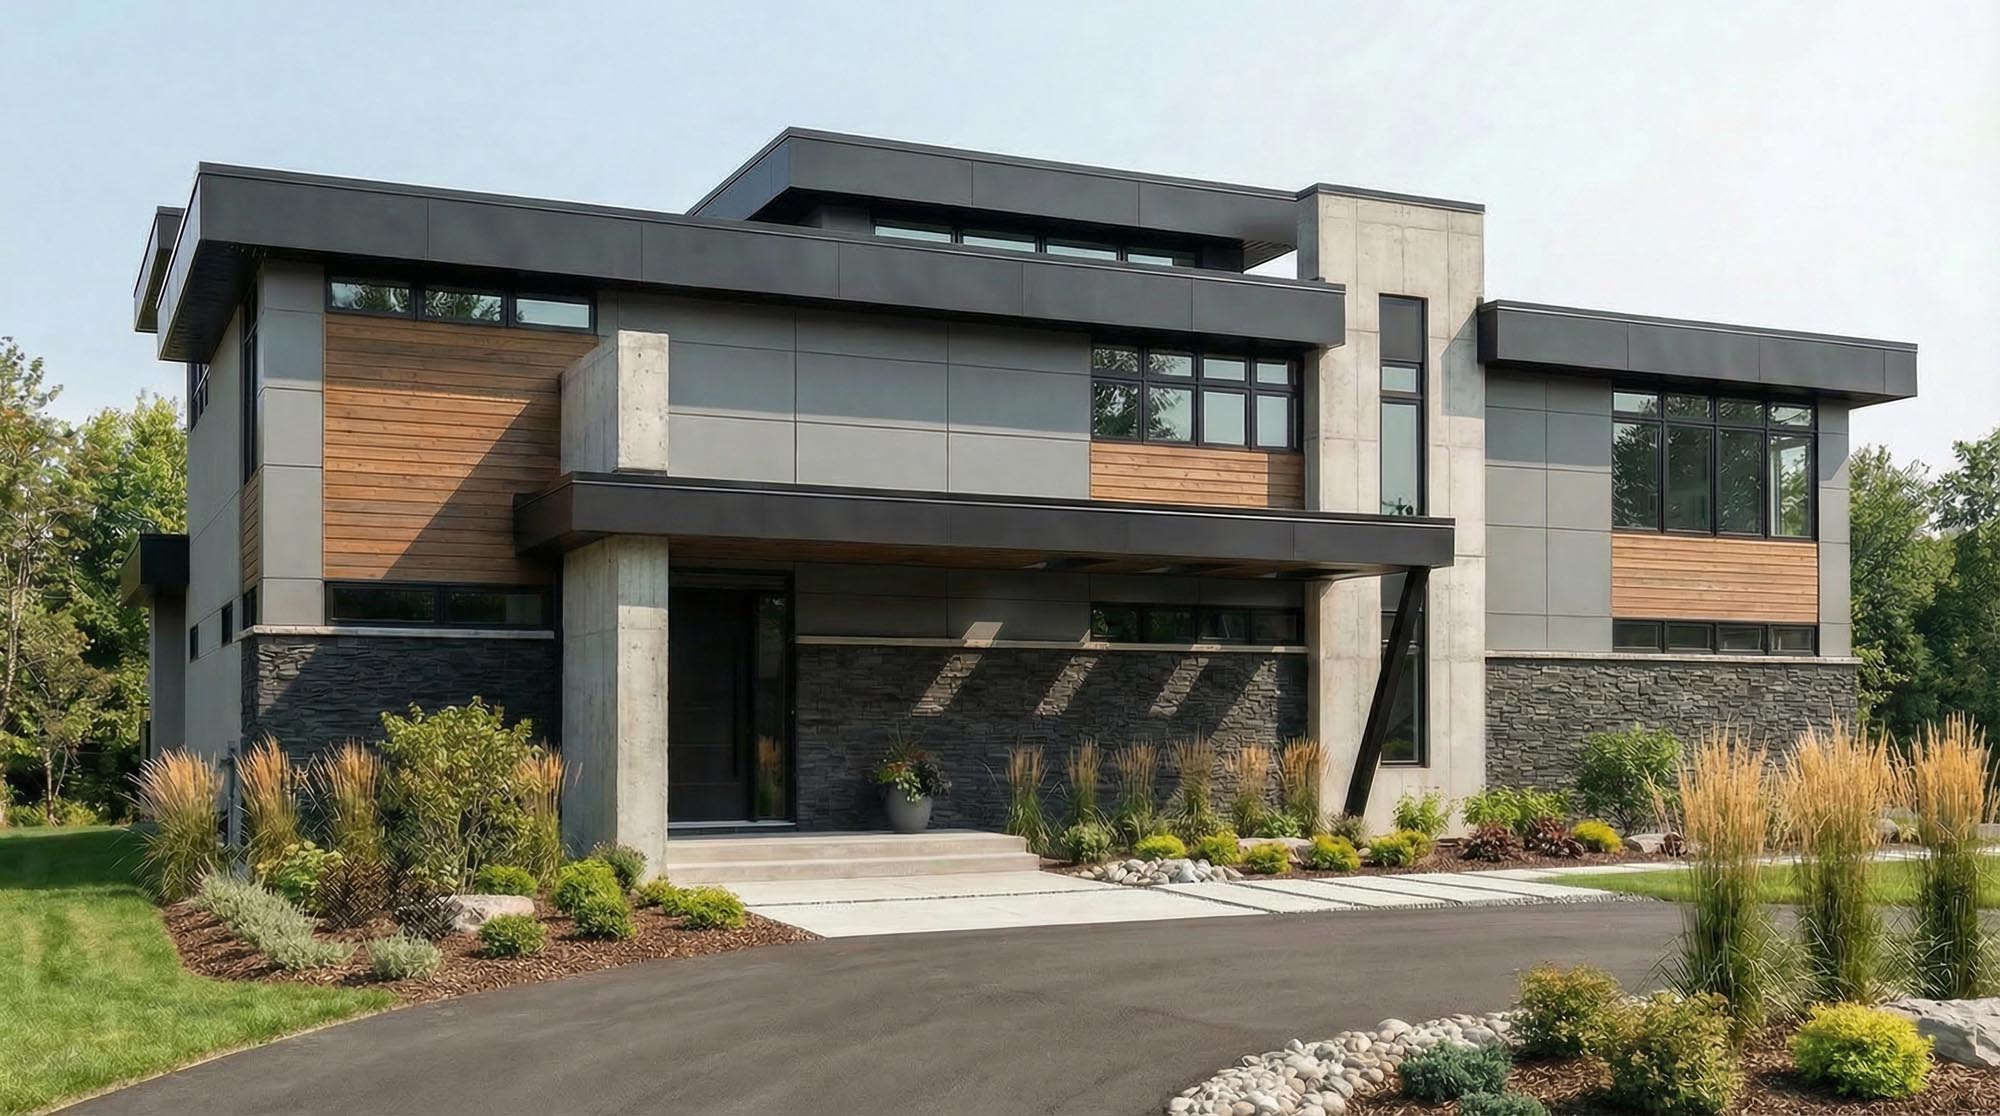
Contemporary / Modern
A bold contemporary residence defined by strong horizontal planes, deep overhangs, large expanses of glazing and a restrained mix of stone and modern cladding.
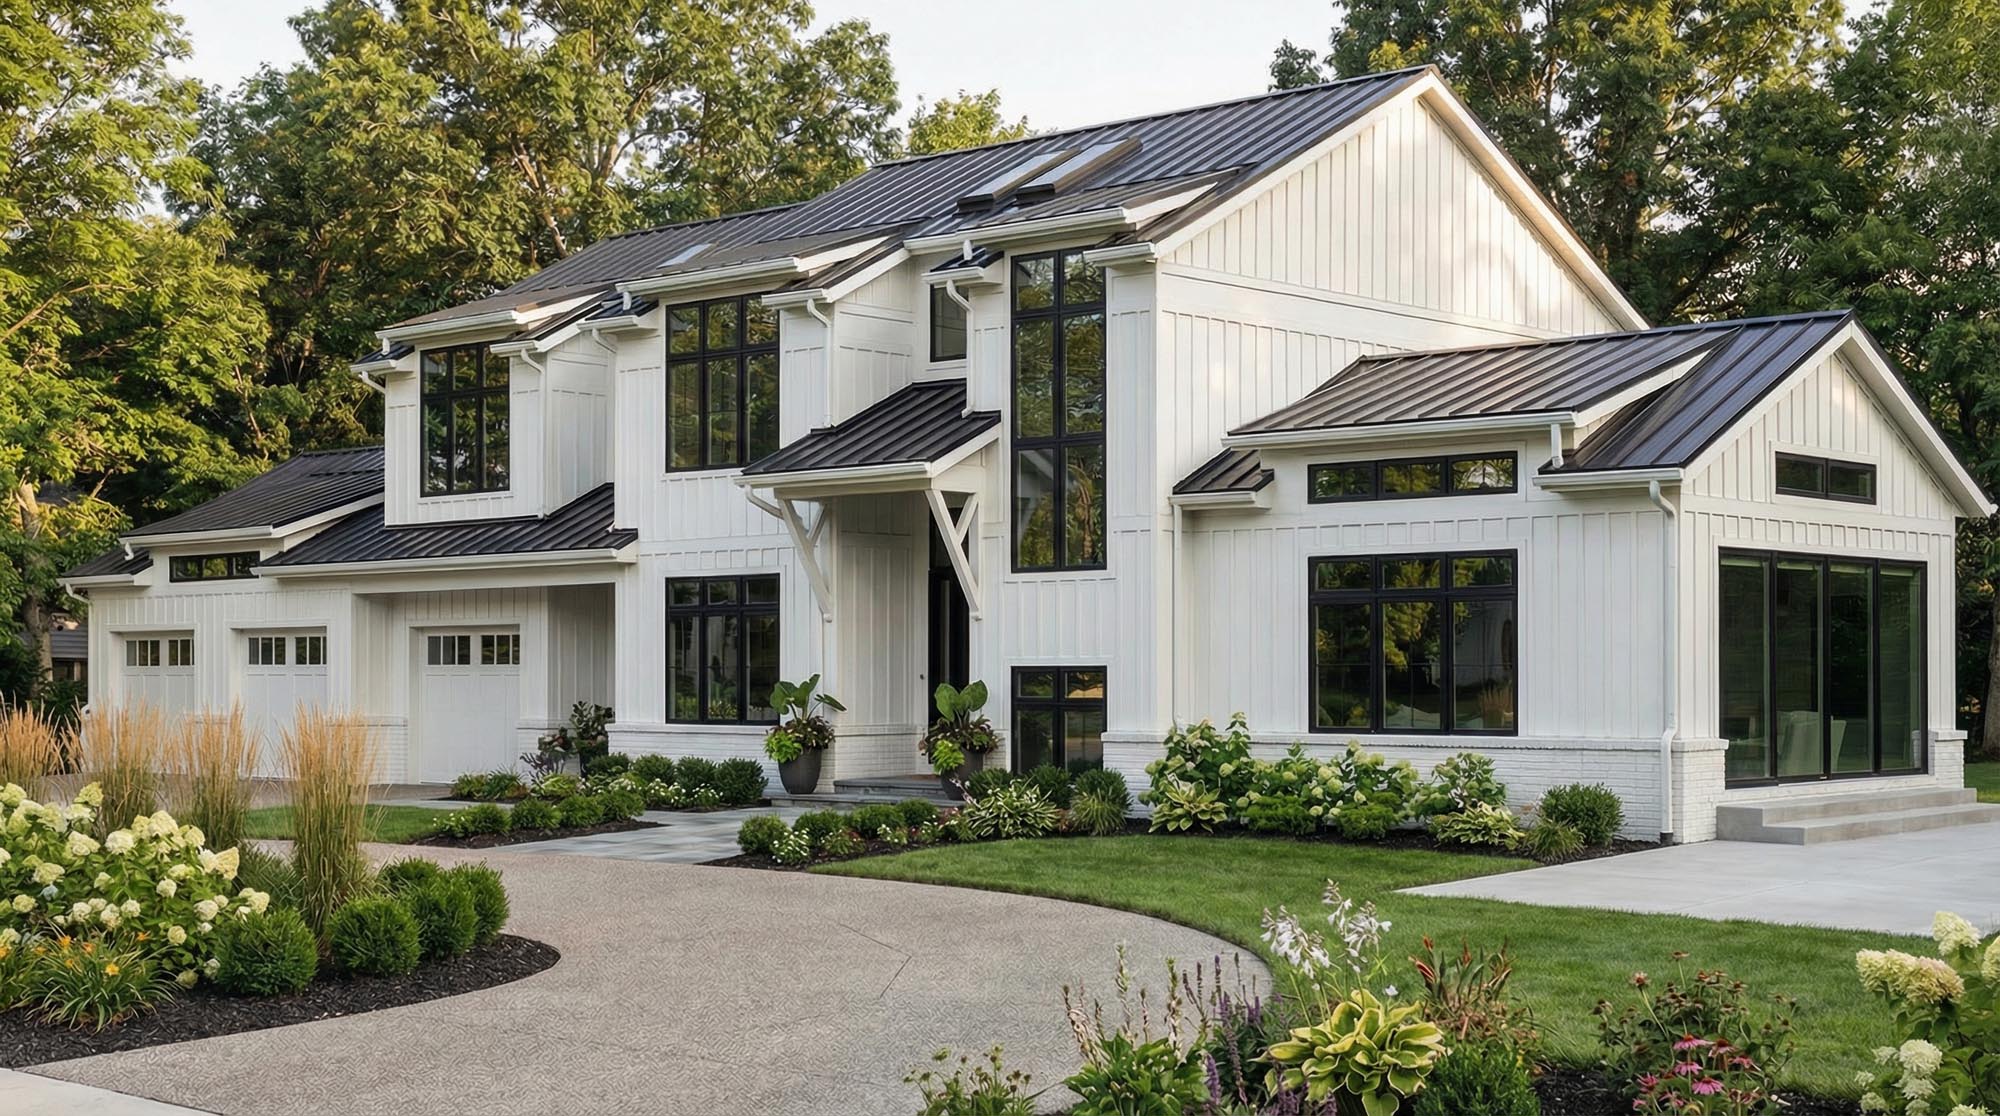
Contemporary Farmhouse
A crisp rural home combining white vertical siding, dark-framed windows and simplified gabled forms for a clean, contemporary interpretation of farmhouse architecture.

Rustic Craftsman / Lodge
A warm rural retreat characterized by substantial timber detailing, natural materials, broad rooflines and extensive outdoor living organized around the pool and landscape.
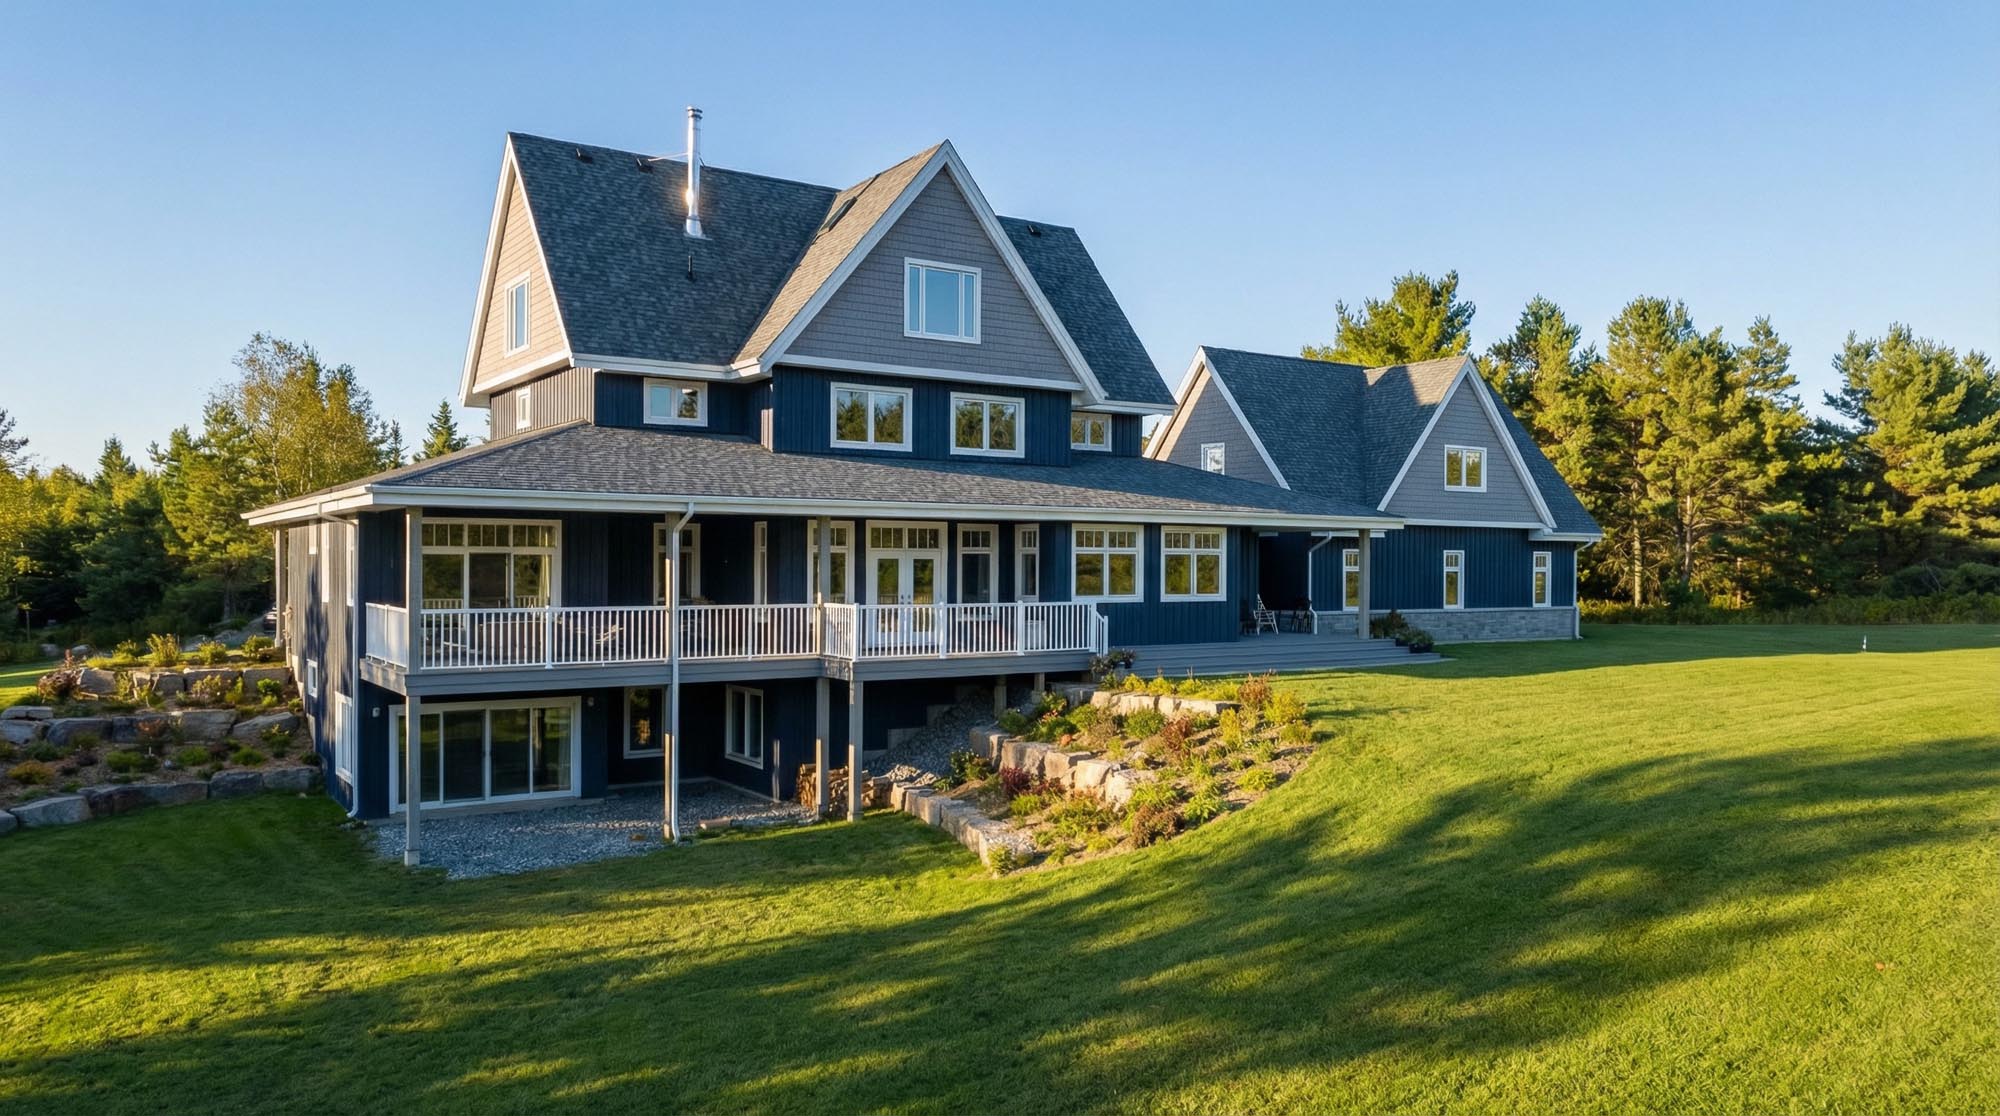
Traditional Farmhouse / Victorian-influenced
A traditional country residence with steep gables, a broad wraparound porch and strong vertical proportions recalling historic Ontario farmhouse architecture.
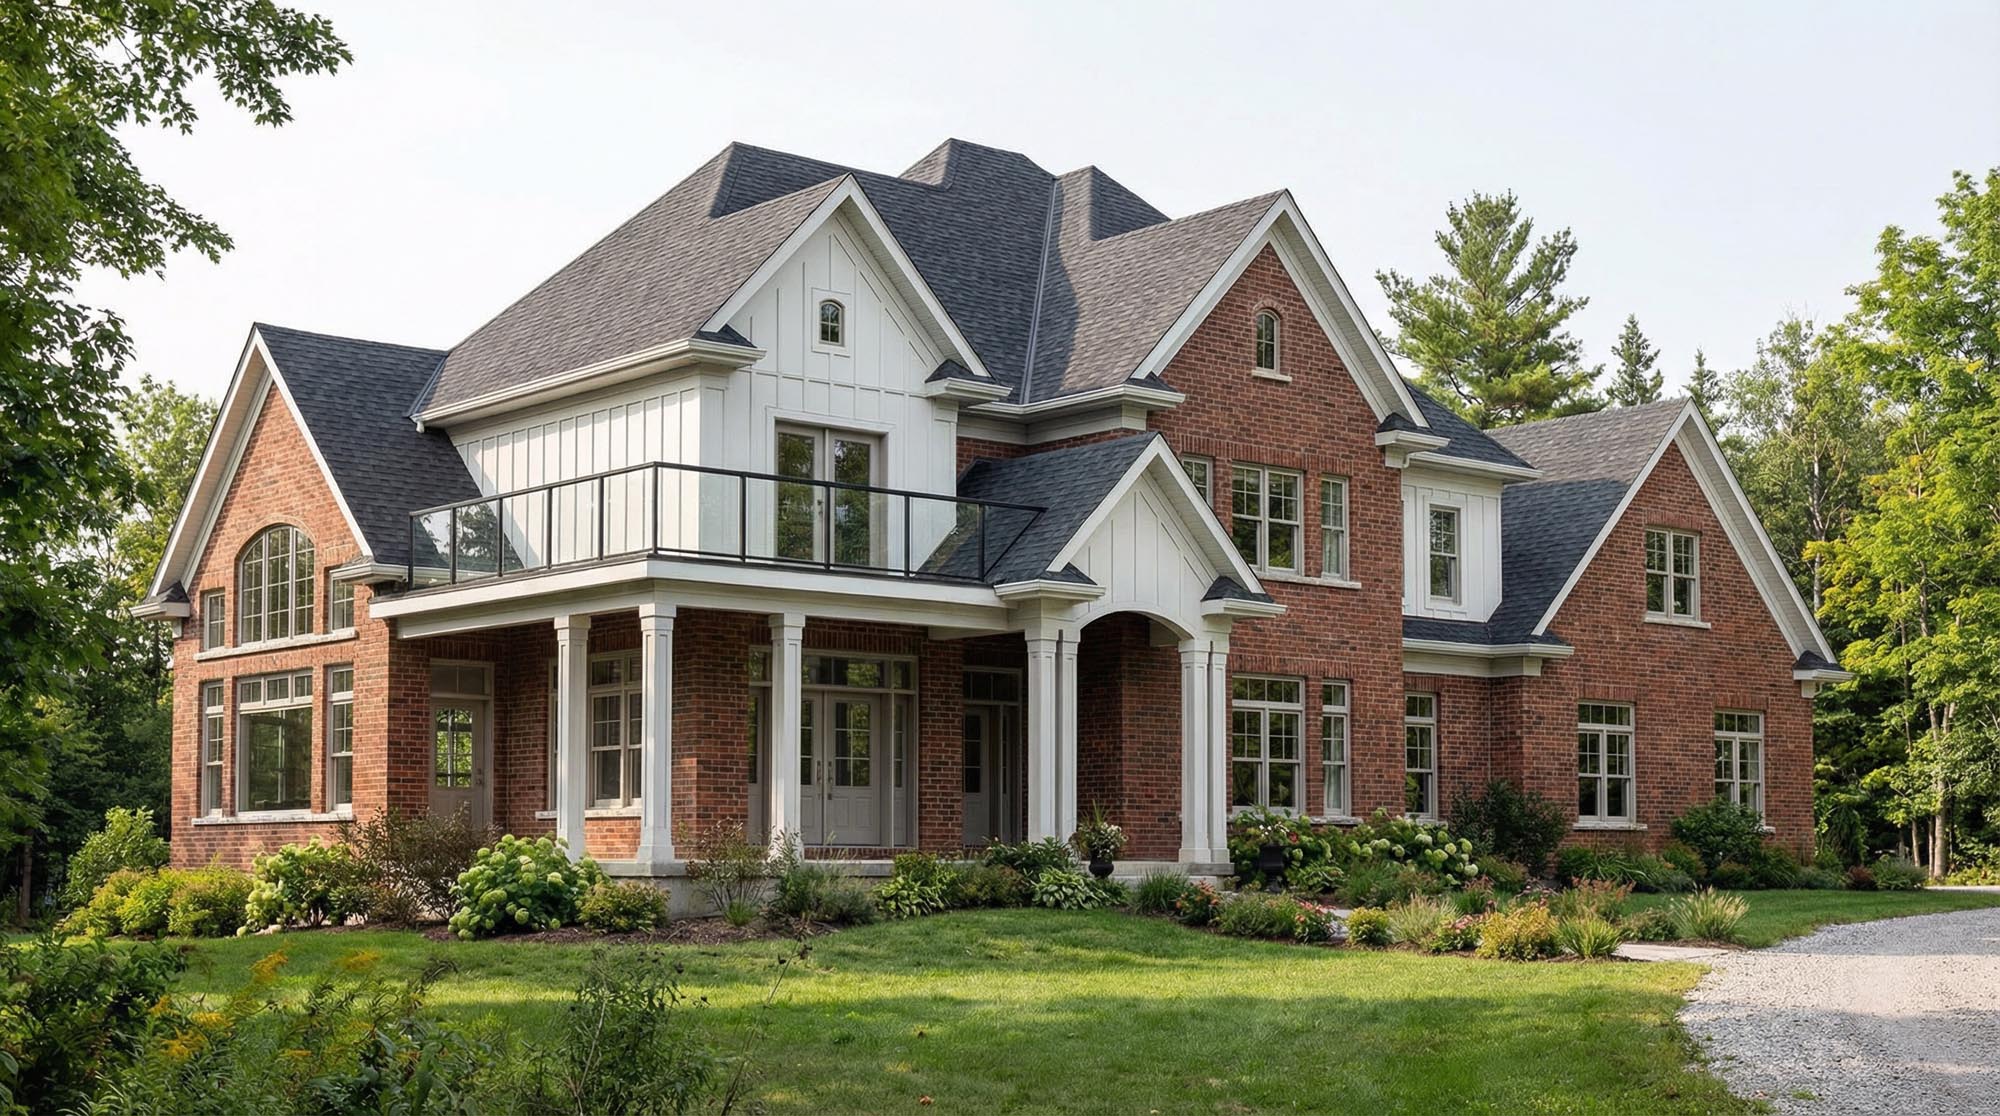
English Country / European Transitional
A picturesque brick residence combining steep rooflines, projecting gables and contrasting light detailing within a traditional country-house composition.
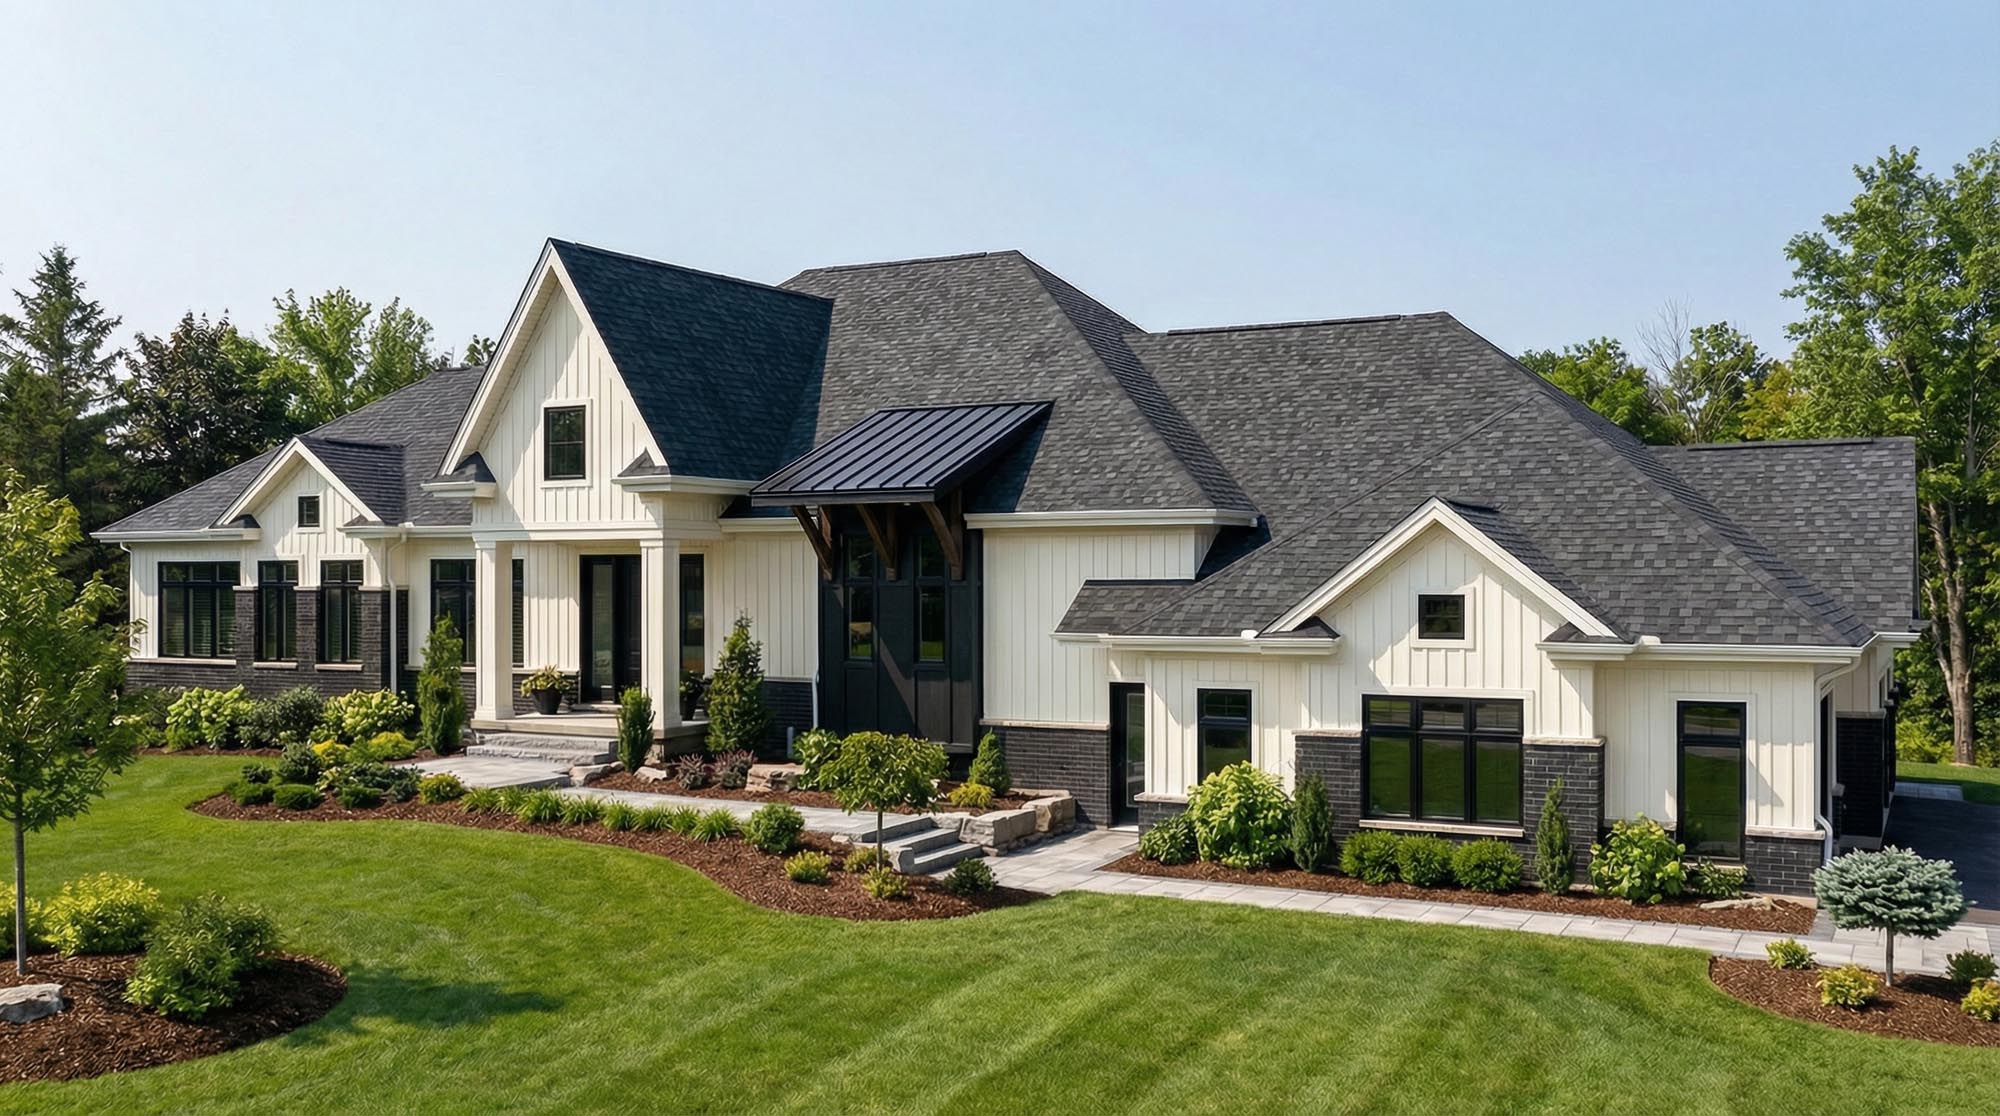
Transitional Farmhouse / Country
A refined rural residence using steep gabled forms, a restrained exterior palette and contemporary detailing to reinterpret traditional country architecture.
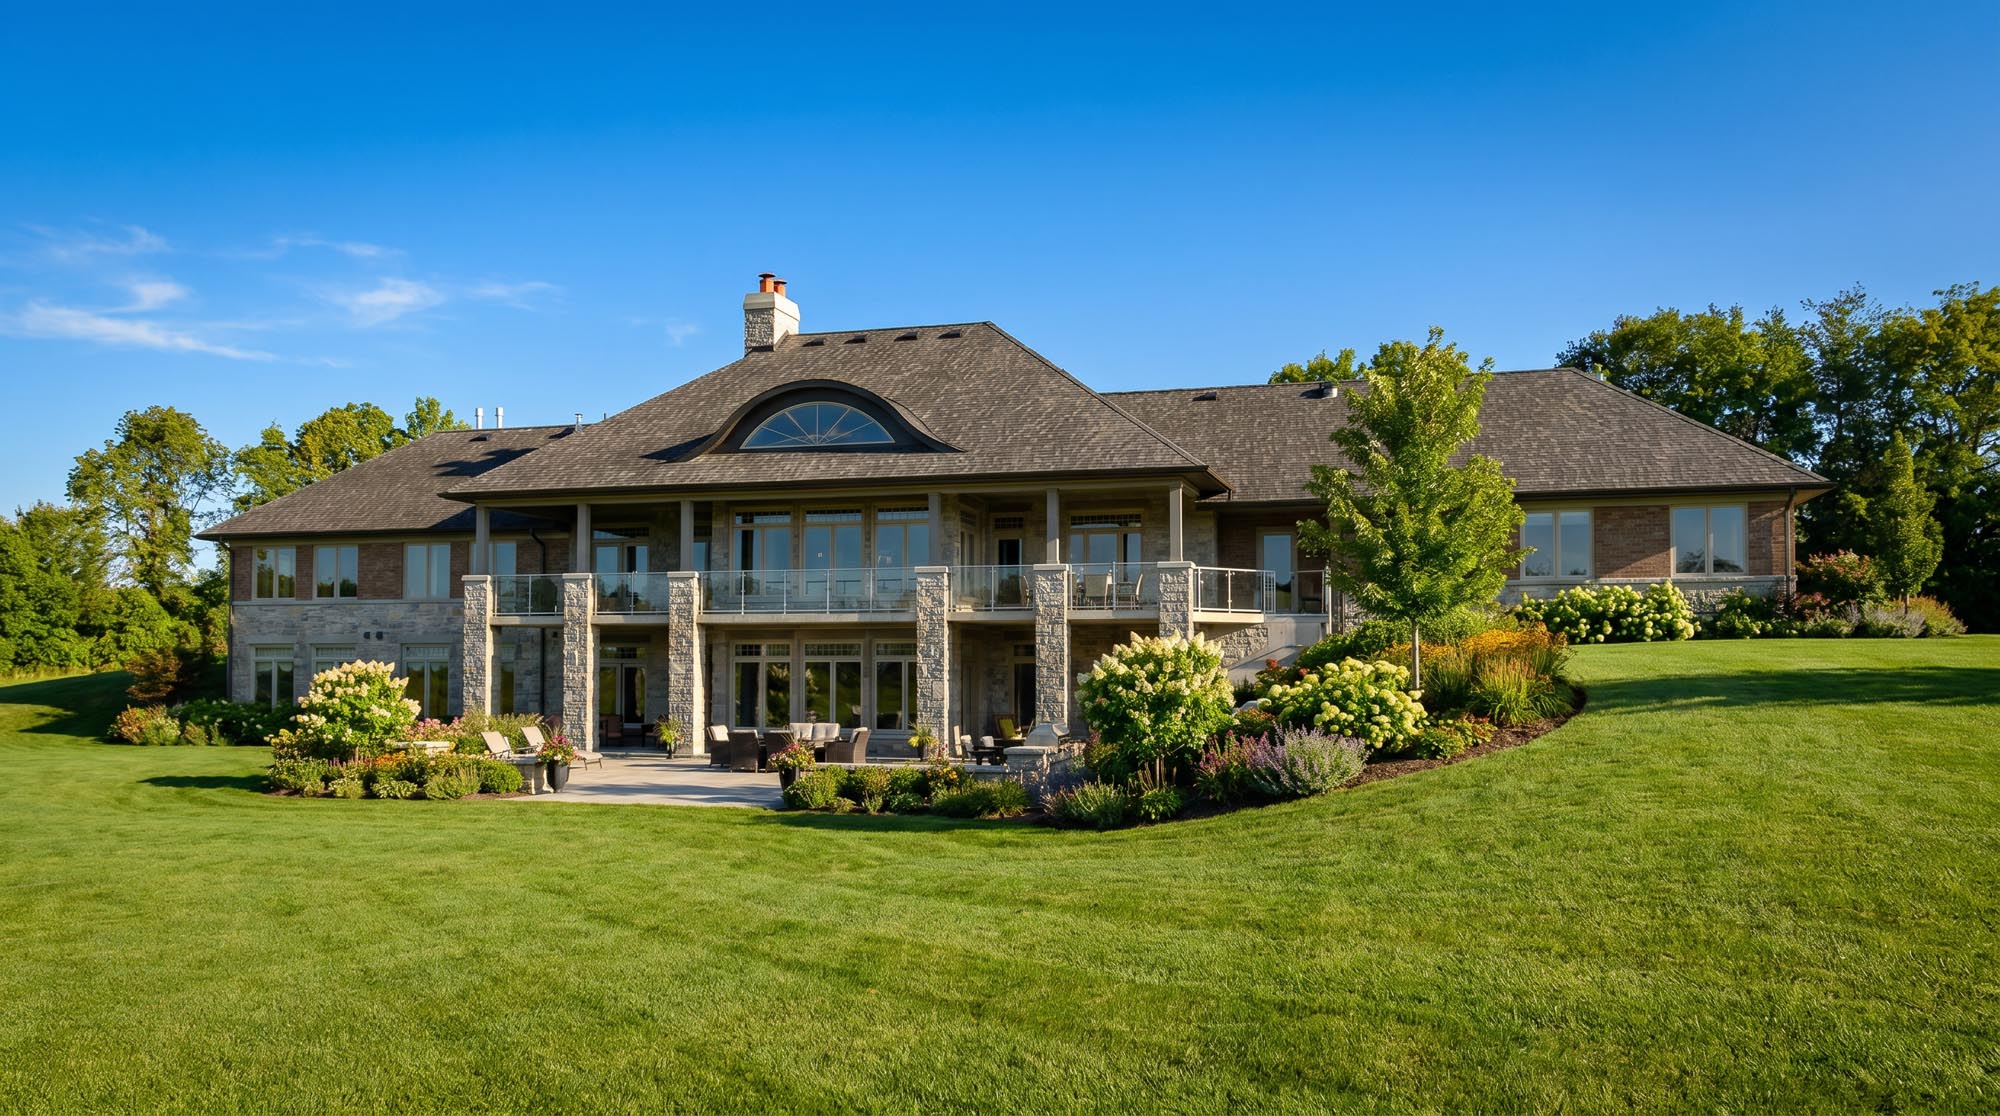
Traditional Transitional / Country Estate
A broad, low-profile country residence with formal symmetry, hipped roof forms and extensive covered outdoor living overlooking the surrounding property.
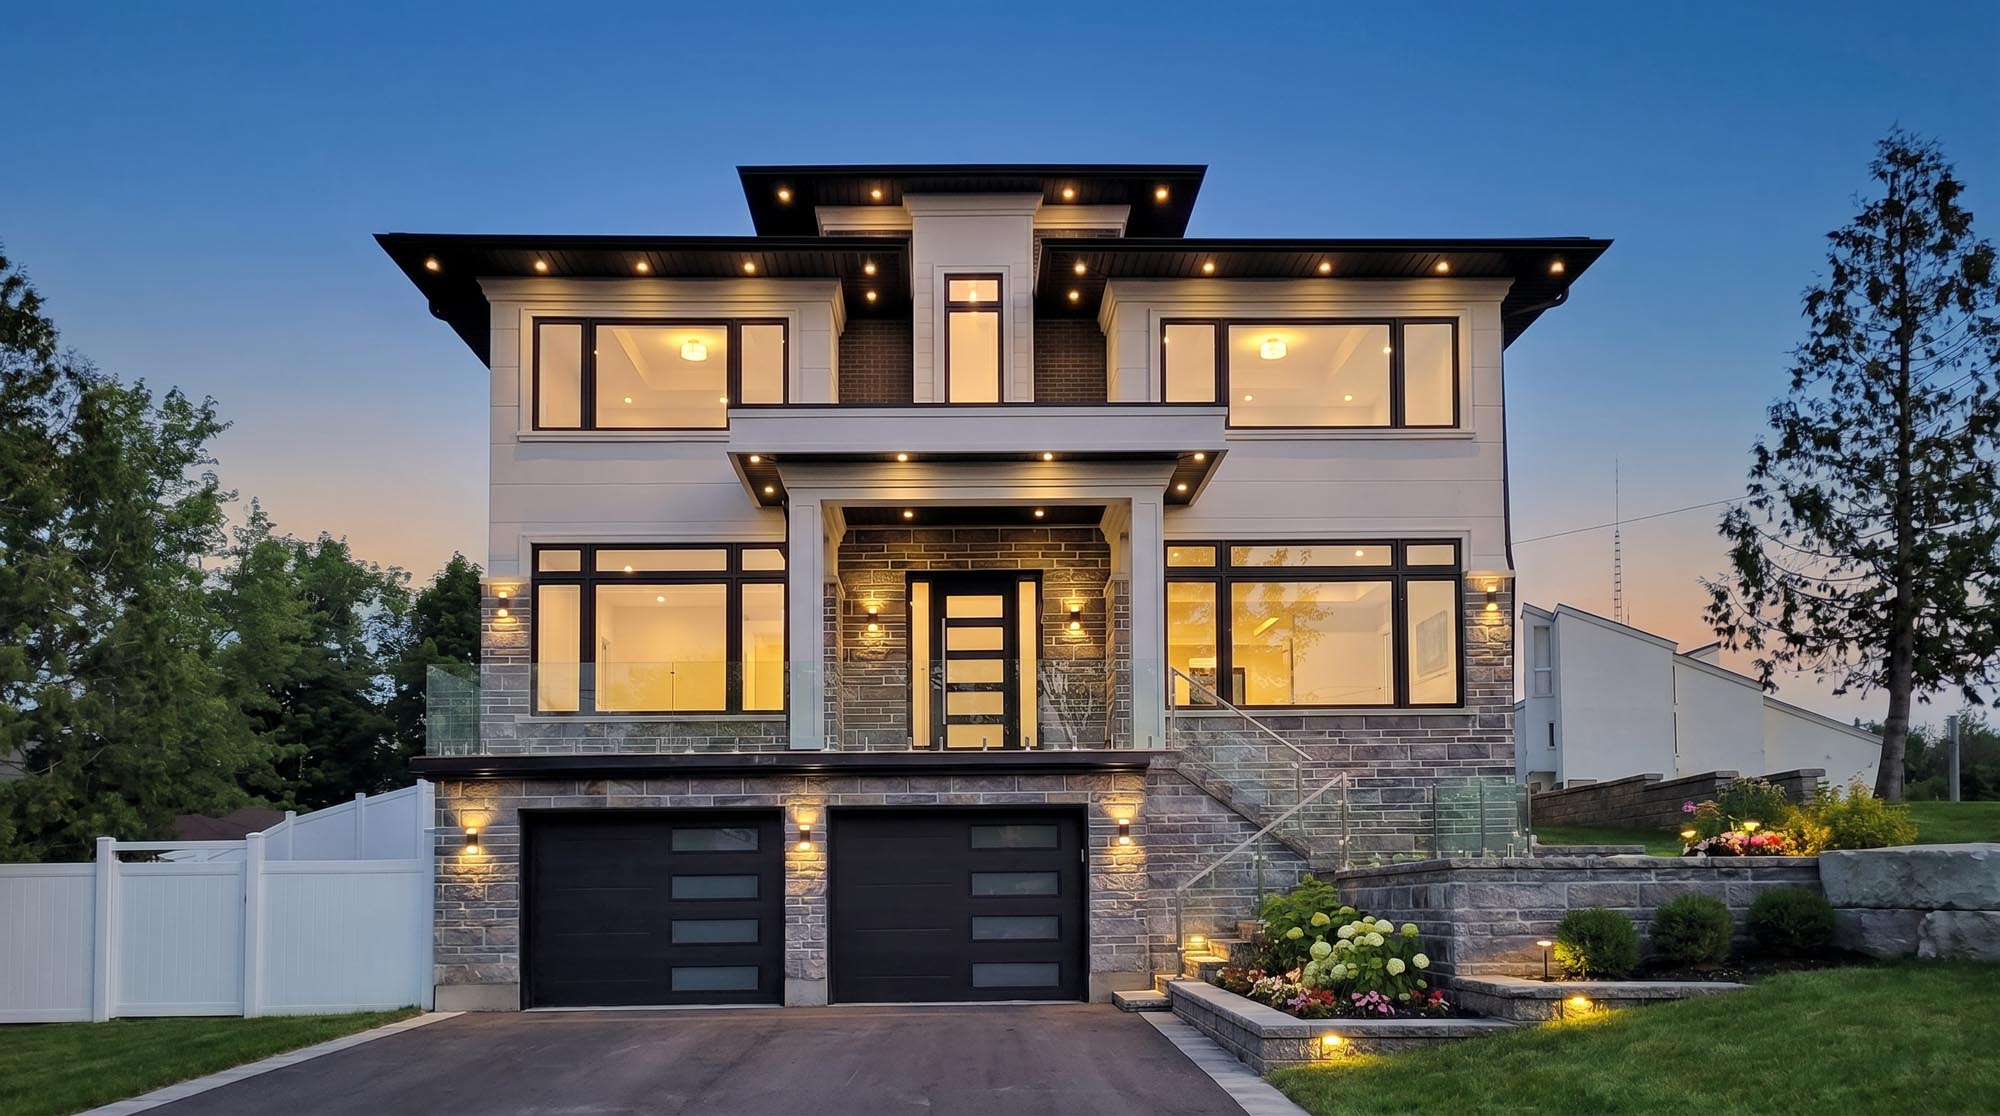
Contemporary / Modern
A bold contemporary home defined by stacked rectilinear forms, strong horizontal planes, expansive glazing and a high-contrast material palette.
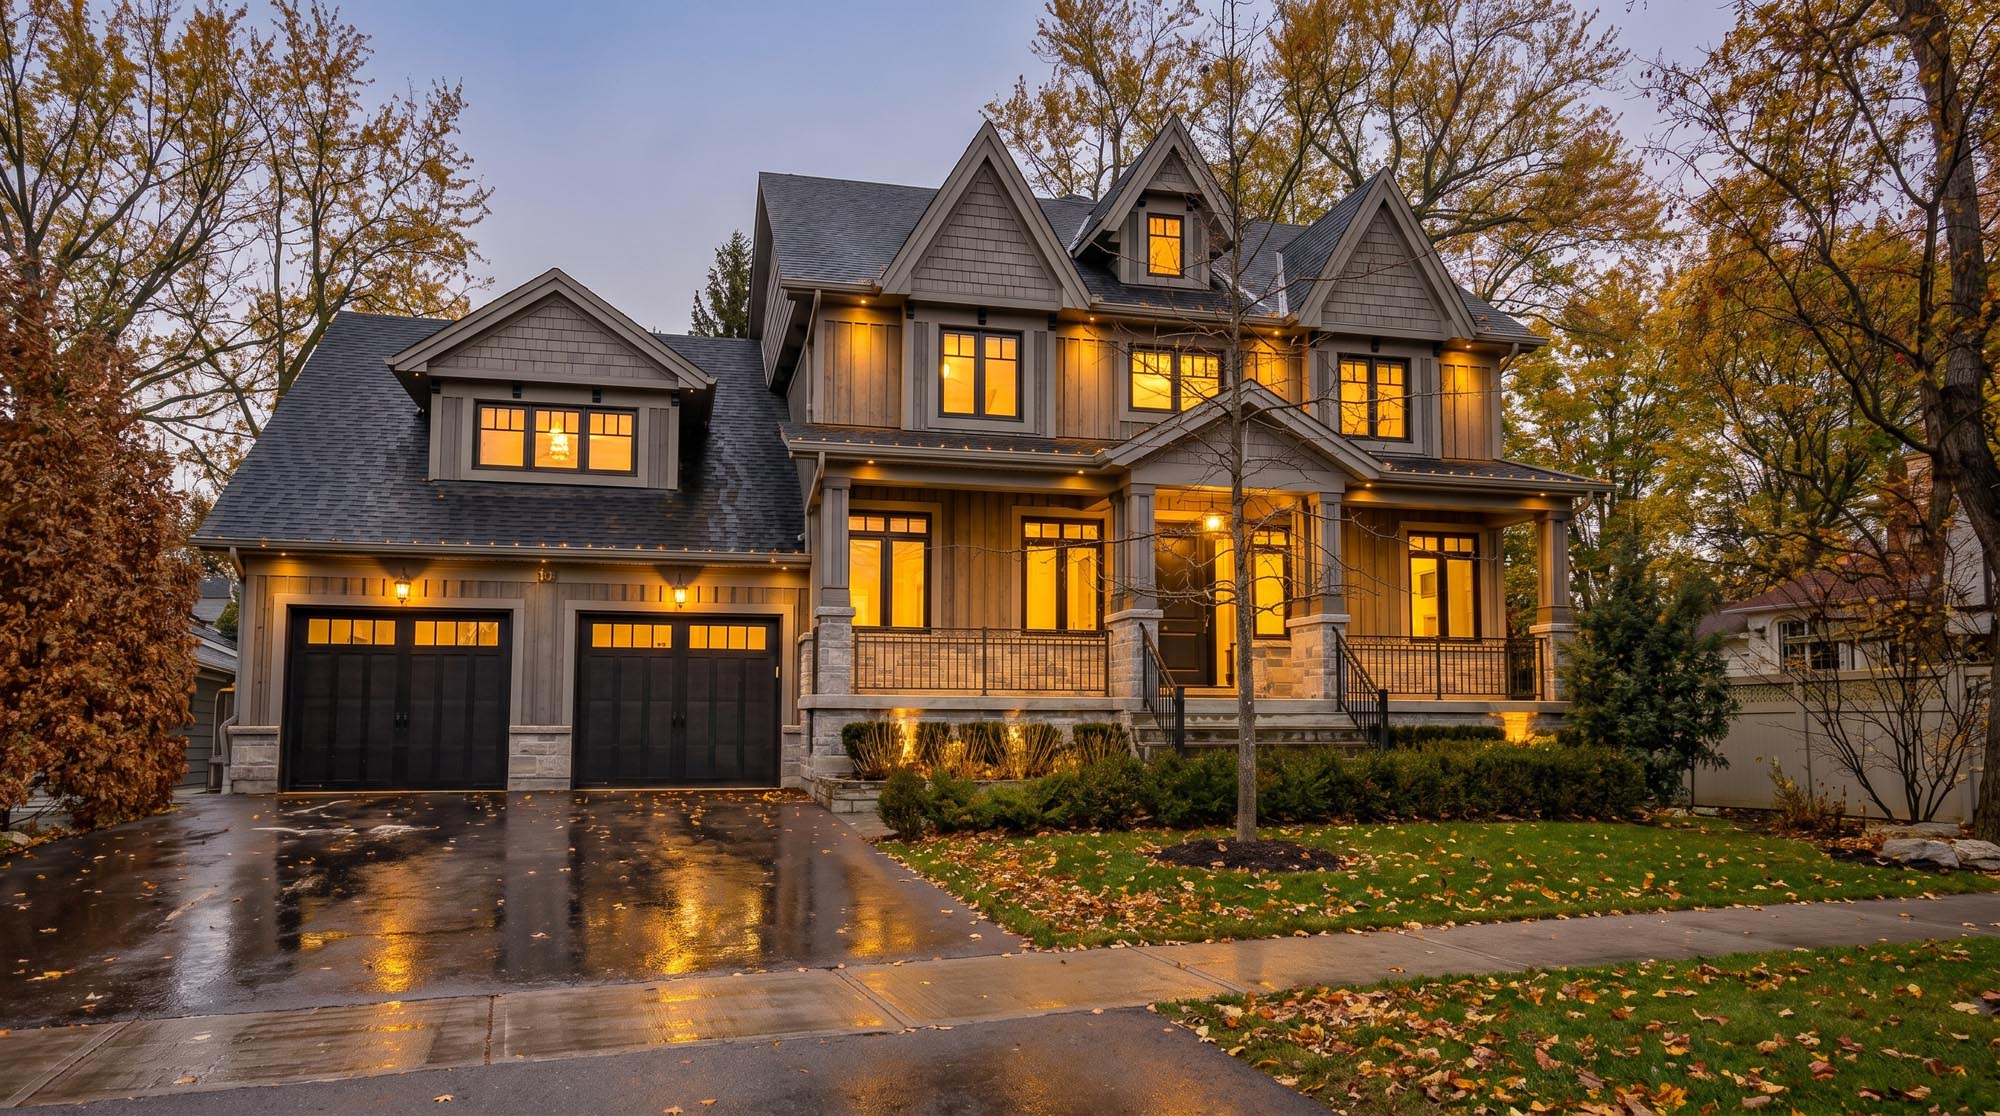
Contemporary Craftsman / Transitional
A refined suburban residence combining substantial masonry, deep roof overhangs and warm architectural detailing with a more contemporary composition.
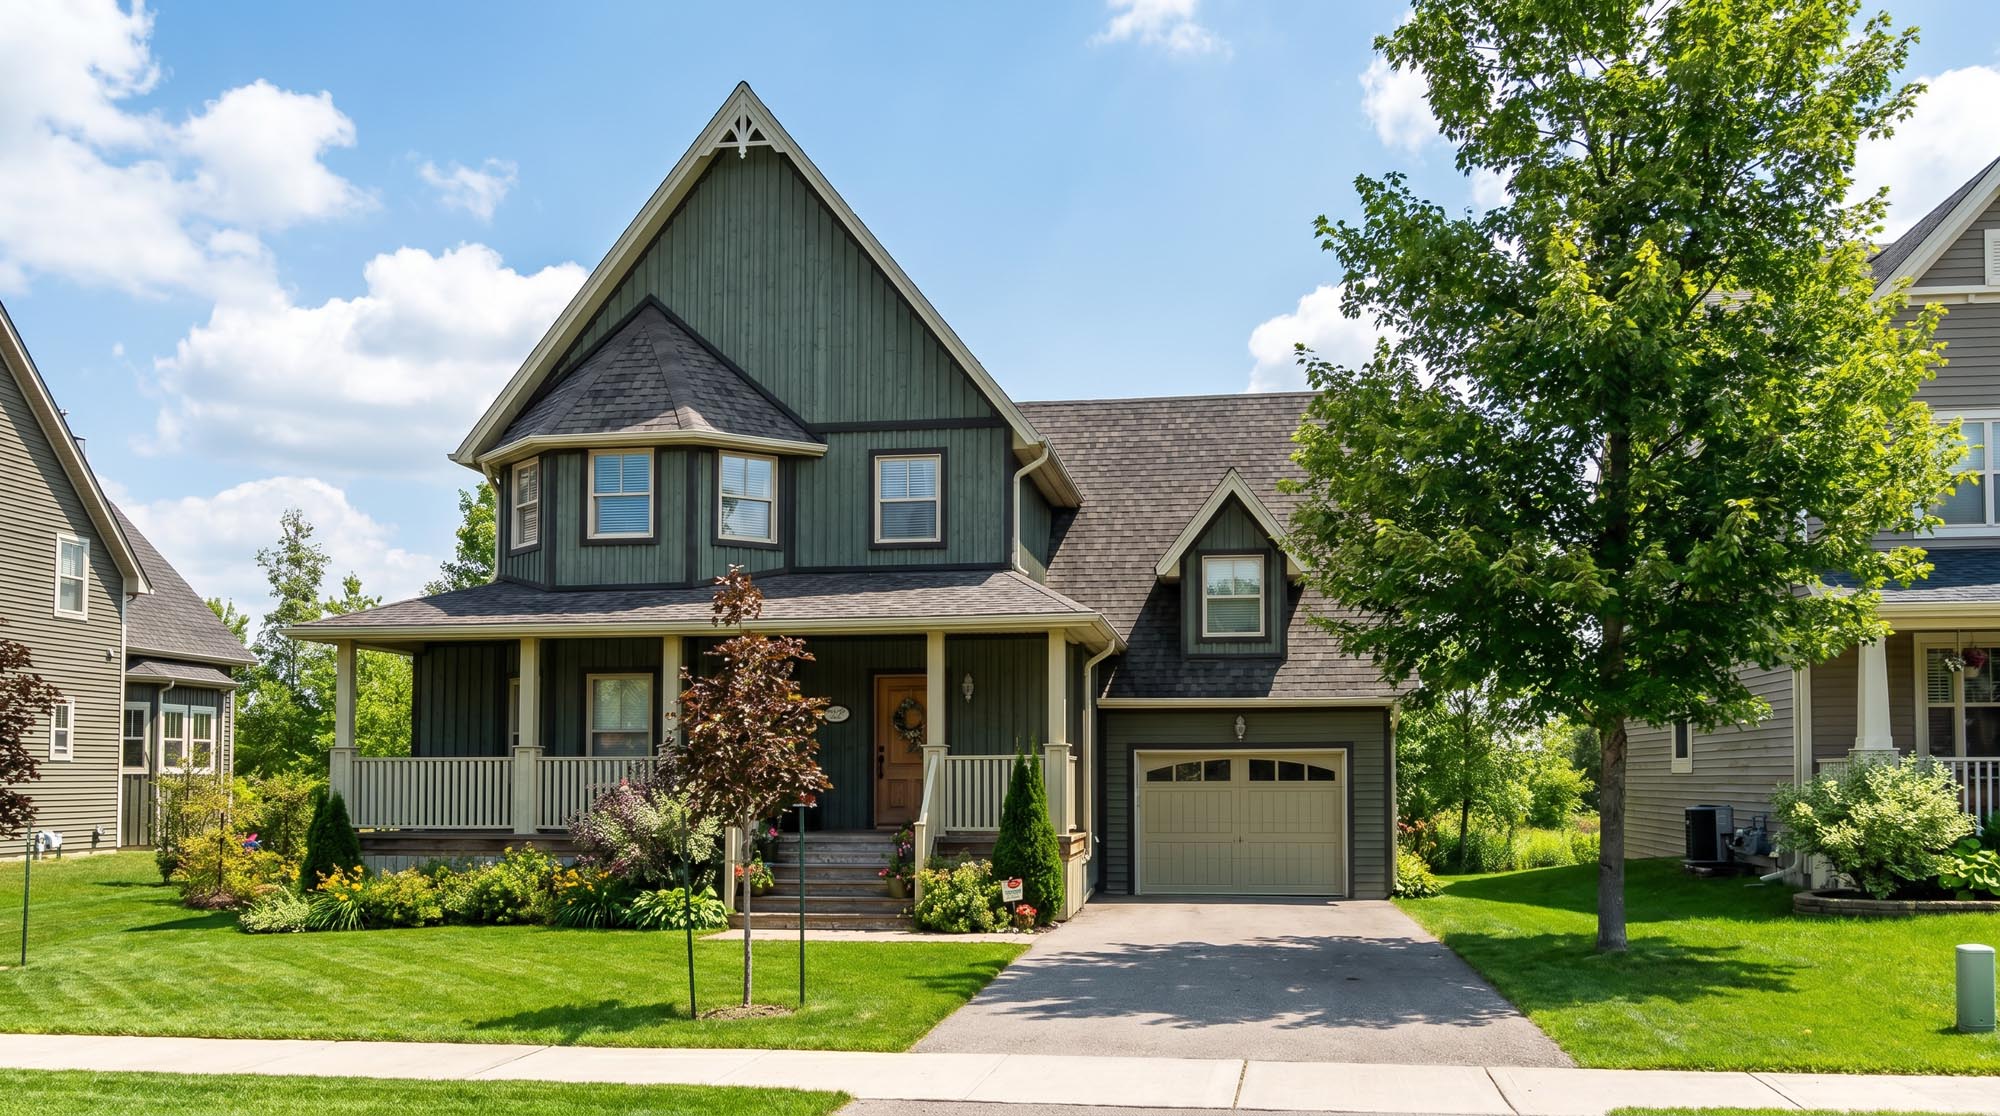
Victorian Revival / Contemporary Interpretation
A suburban residence designed within Victorian architectural controls, using steep gables, vertical proportions, decorative trim and layered façade detailing to create a contemporary interpretation of traditional Victorian architecture.
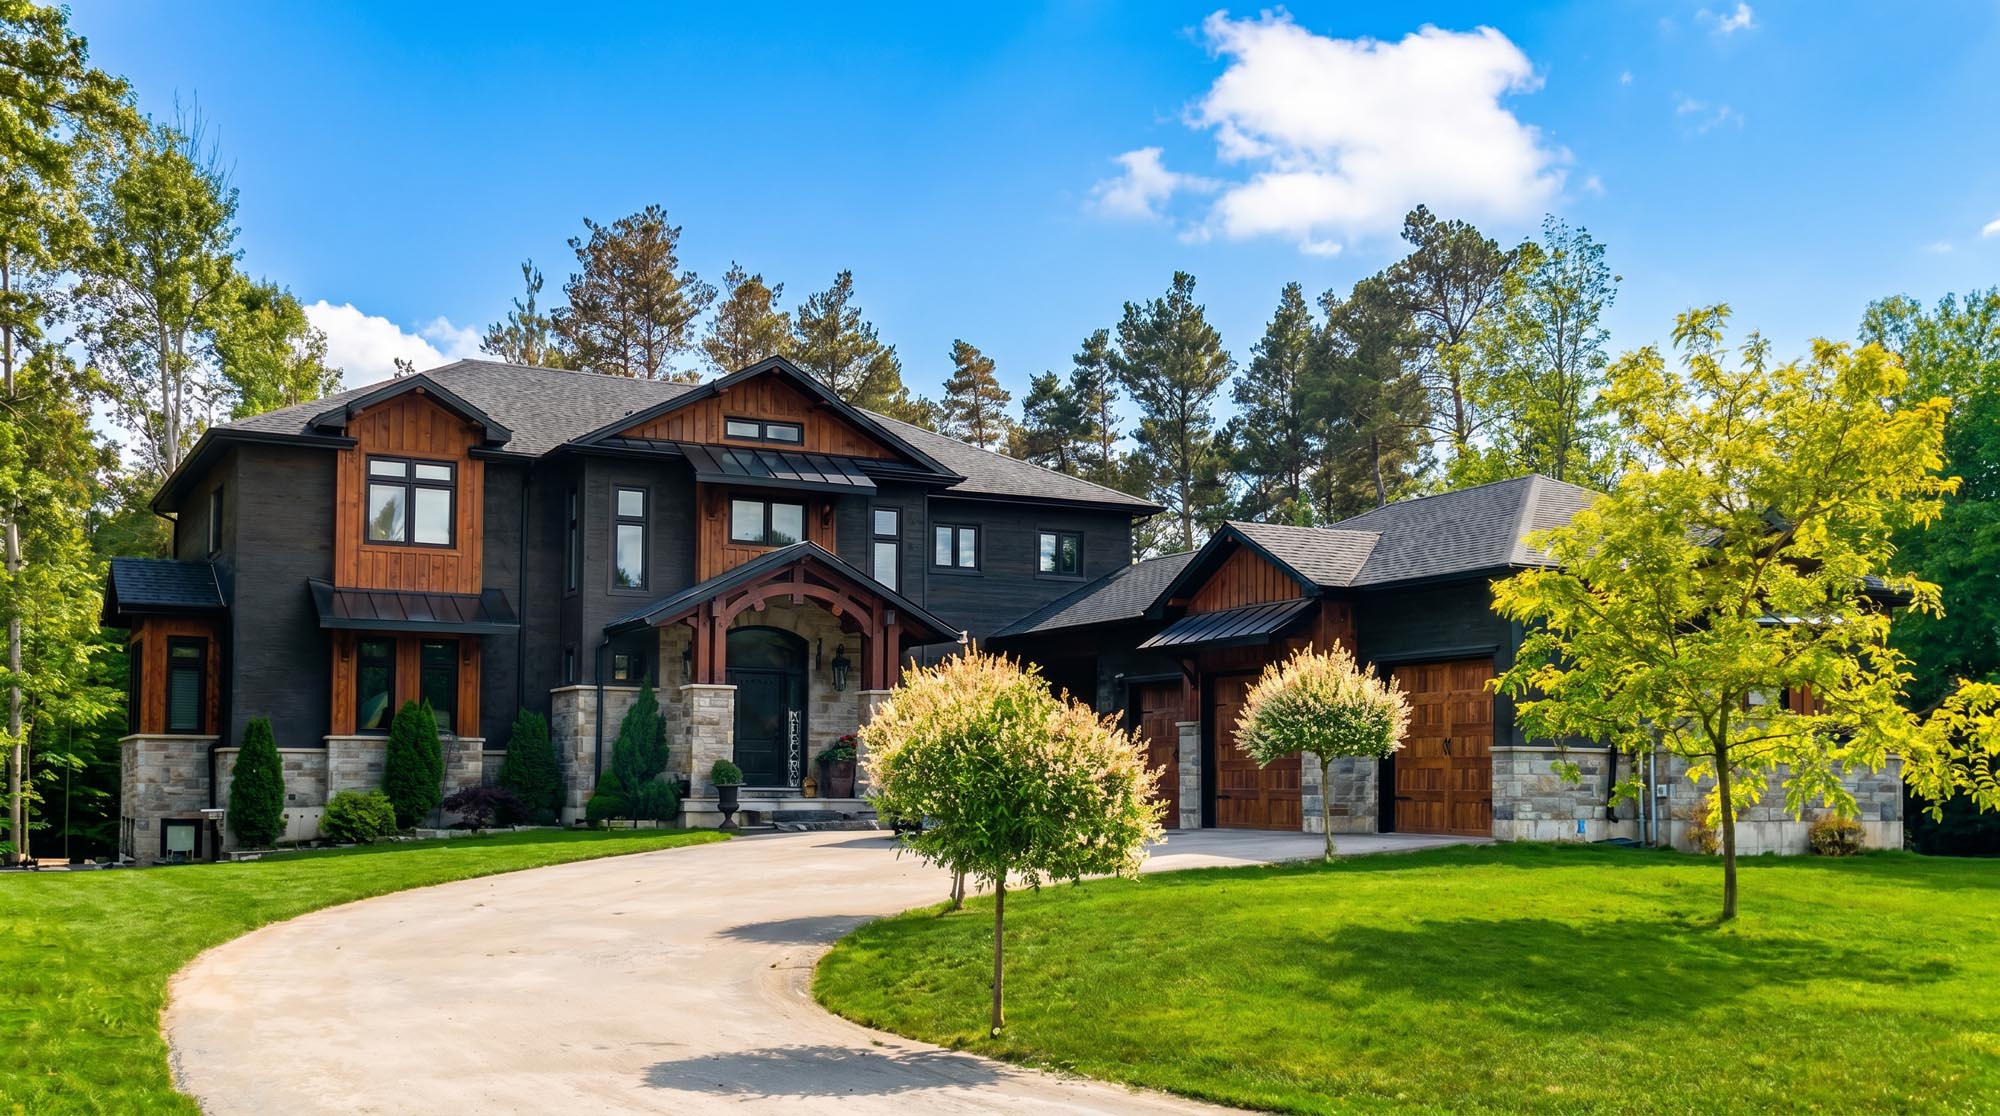
Craftsman / Transitional Craftsman
A substantial suburban residence with broad rooflines, deep overhangs, prominent masonry and layered detailing that give the home a strong Craftsman character with a more refined transitional finish.
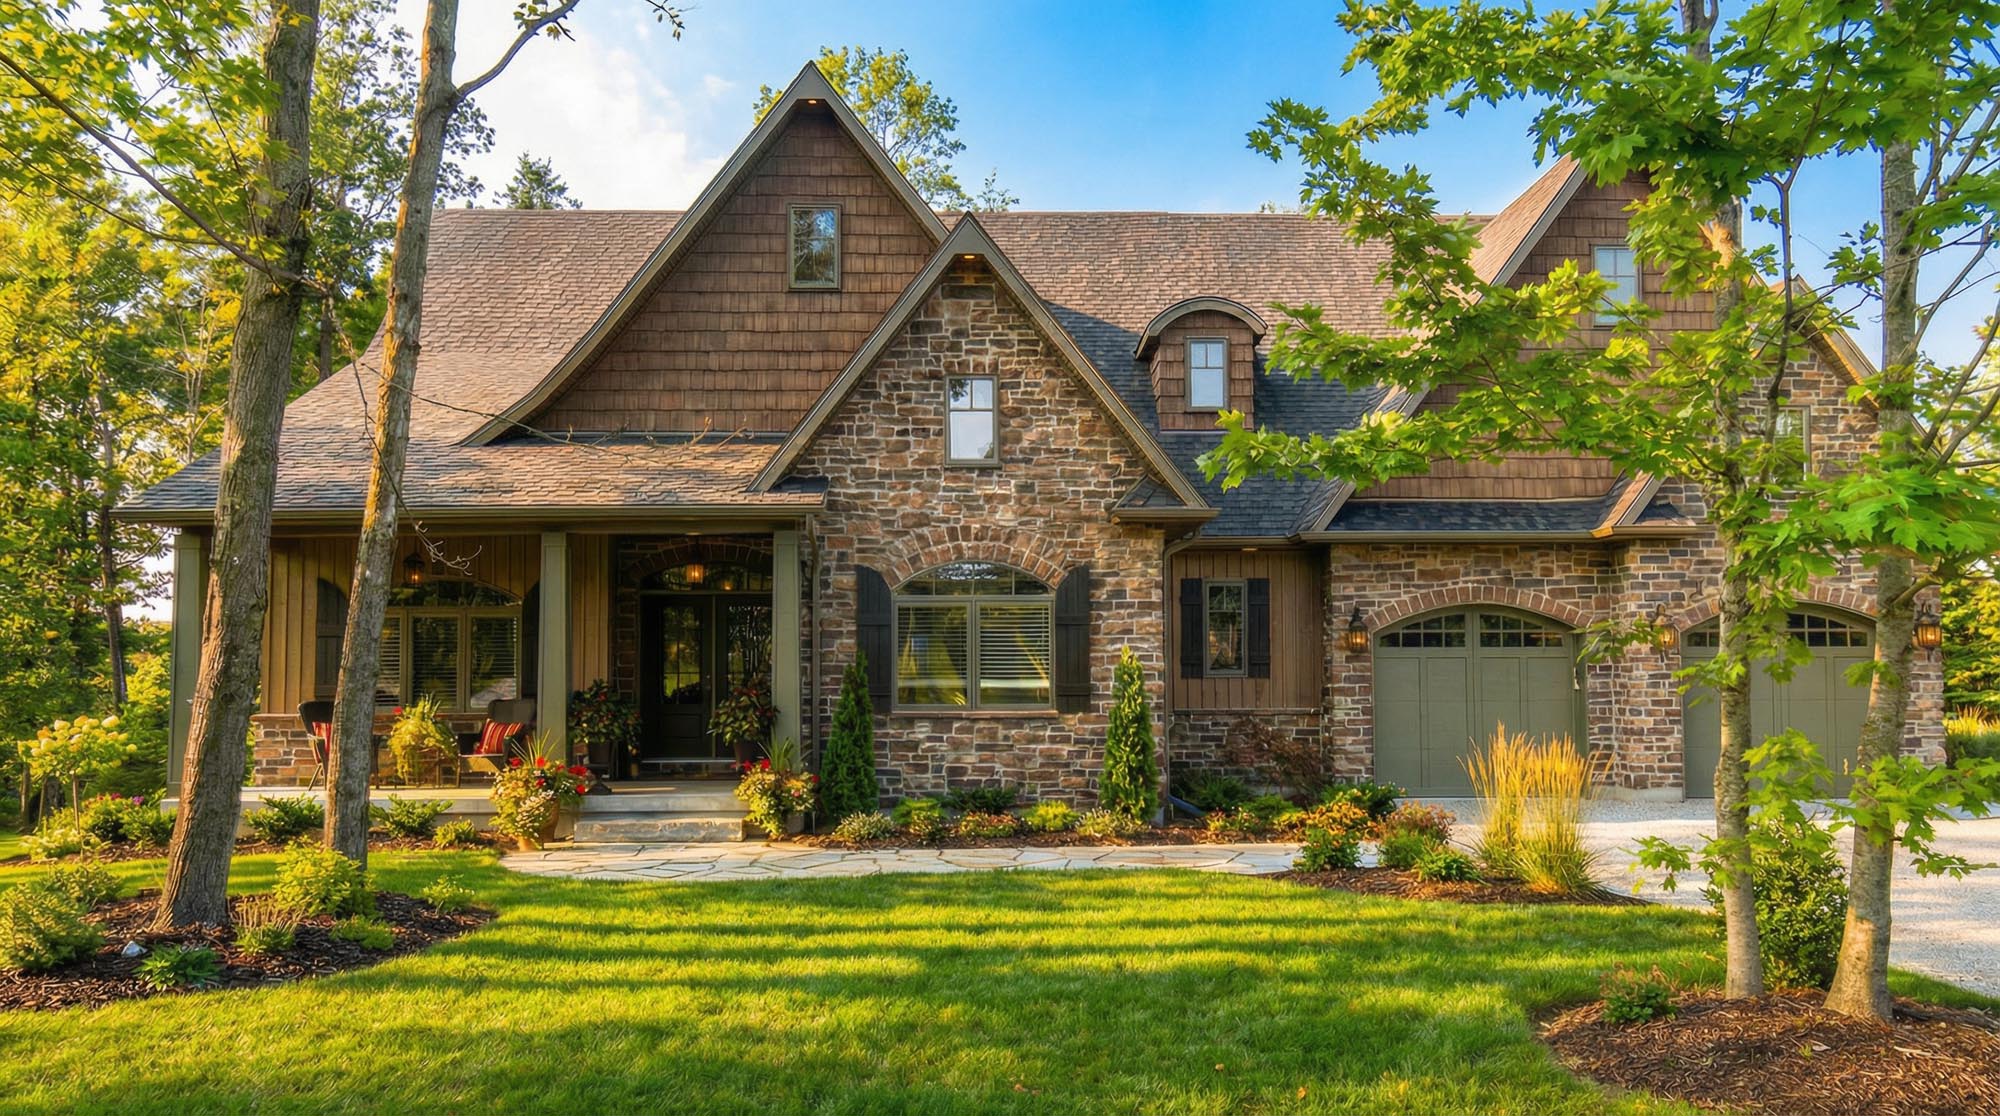
Rustic Cottage / Craftsman
A warm stone-clad residence with steep gables, deep overhangs and sheltered entry elements that give the home an established cottage character.
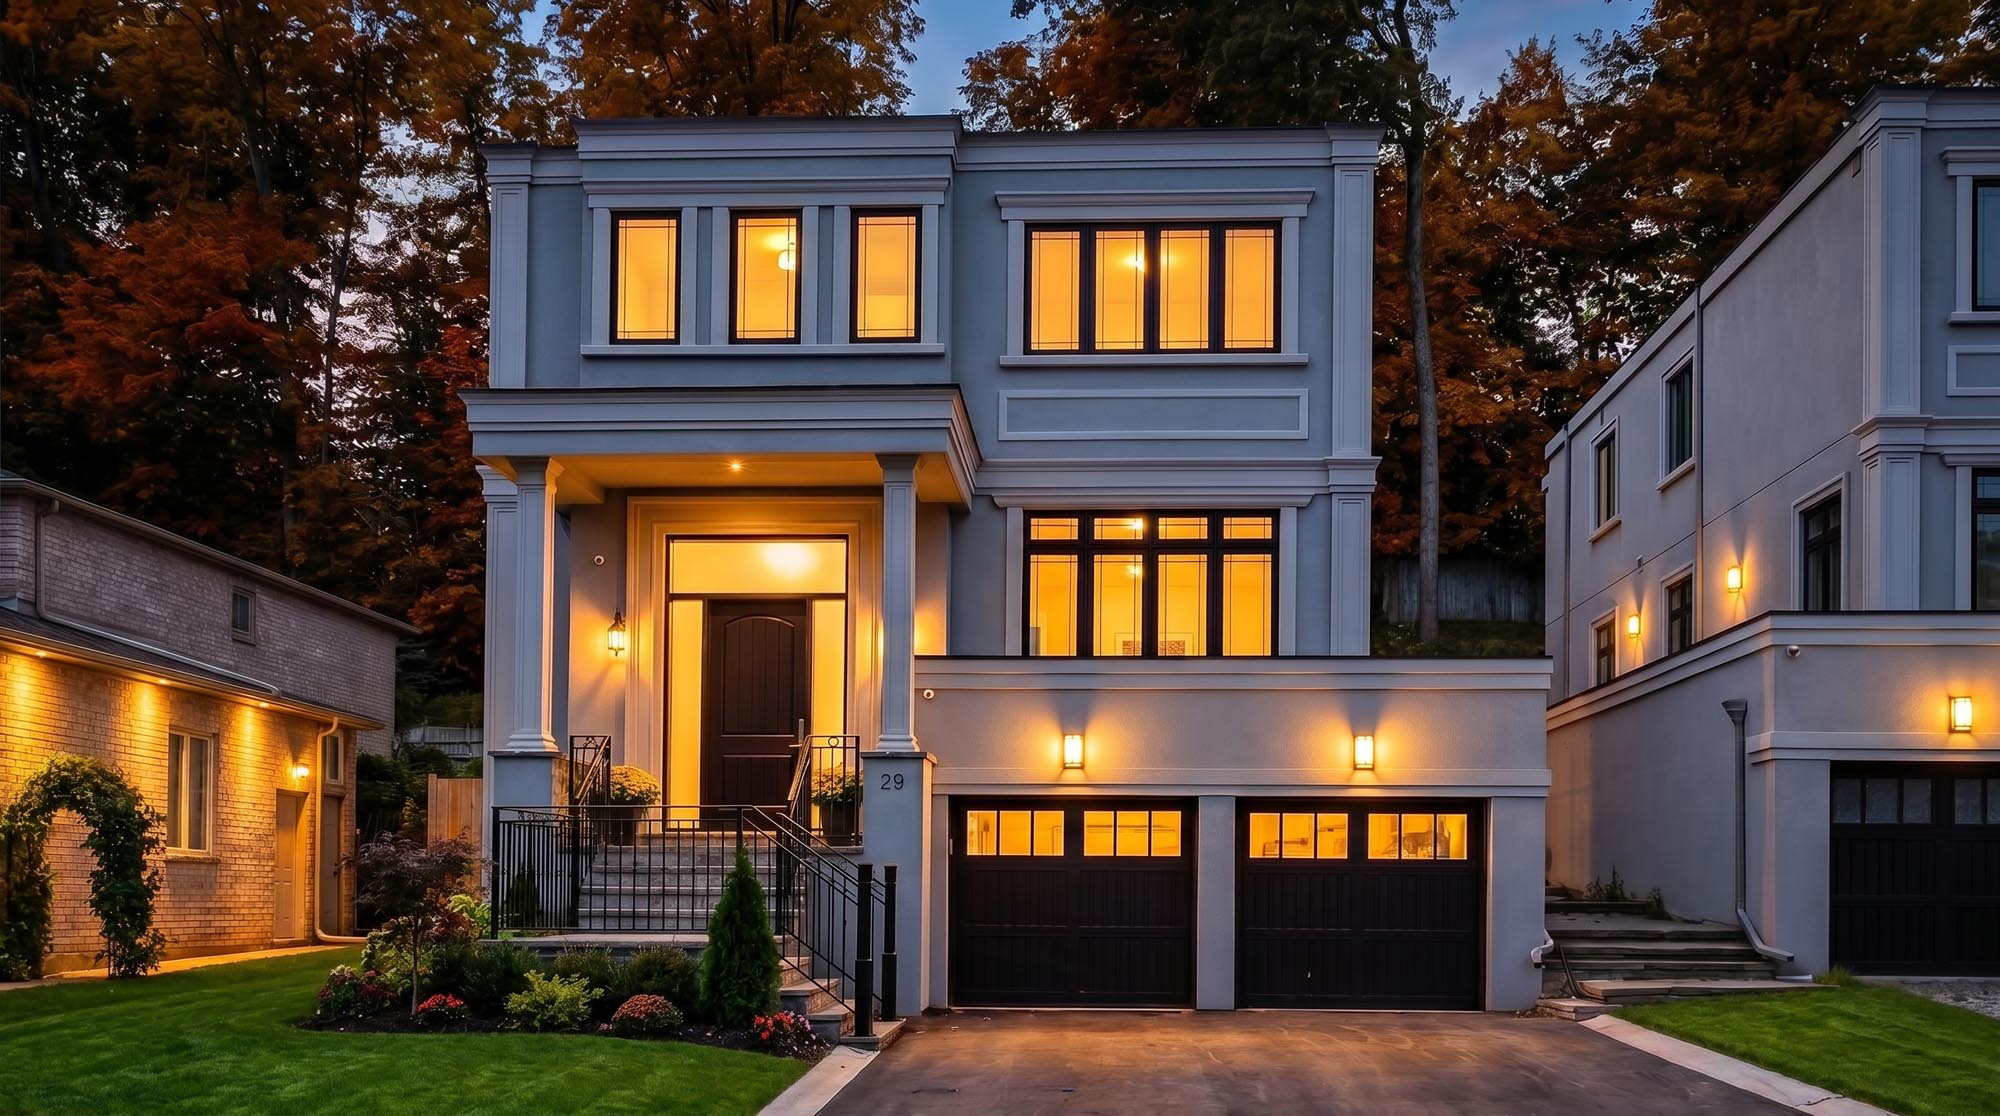
Contemporary Urban
A narrow-lot contemporary home using simple geometric forms, strong vertical glazing and a restrained façade to maximize presence on a compact suburban site.
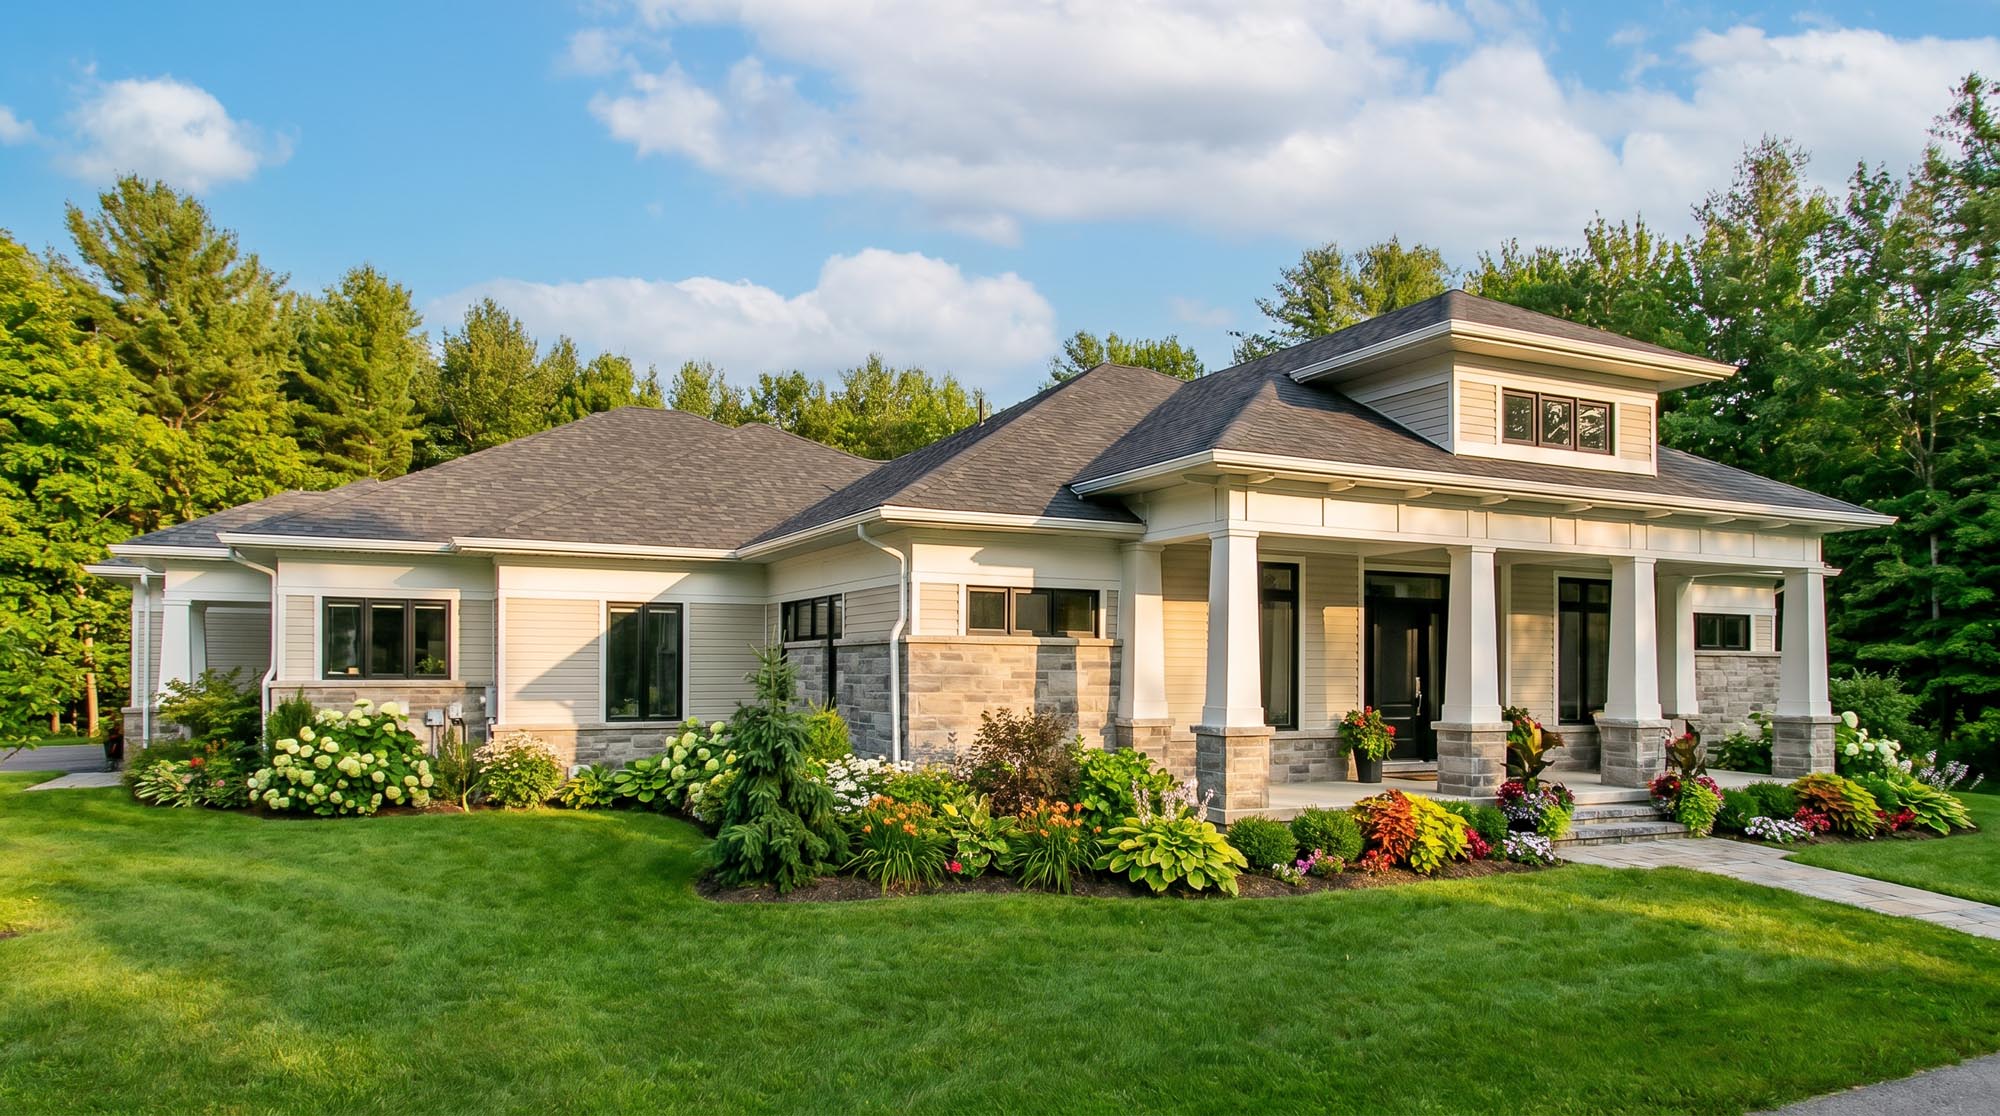
Prairie-inspired / Contemporary Transitional
A low-profile suburban residence defined by broad roof overhangs, strong horizontal proportions and a restrained composition influenced by Prairie architecture.
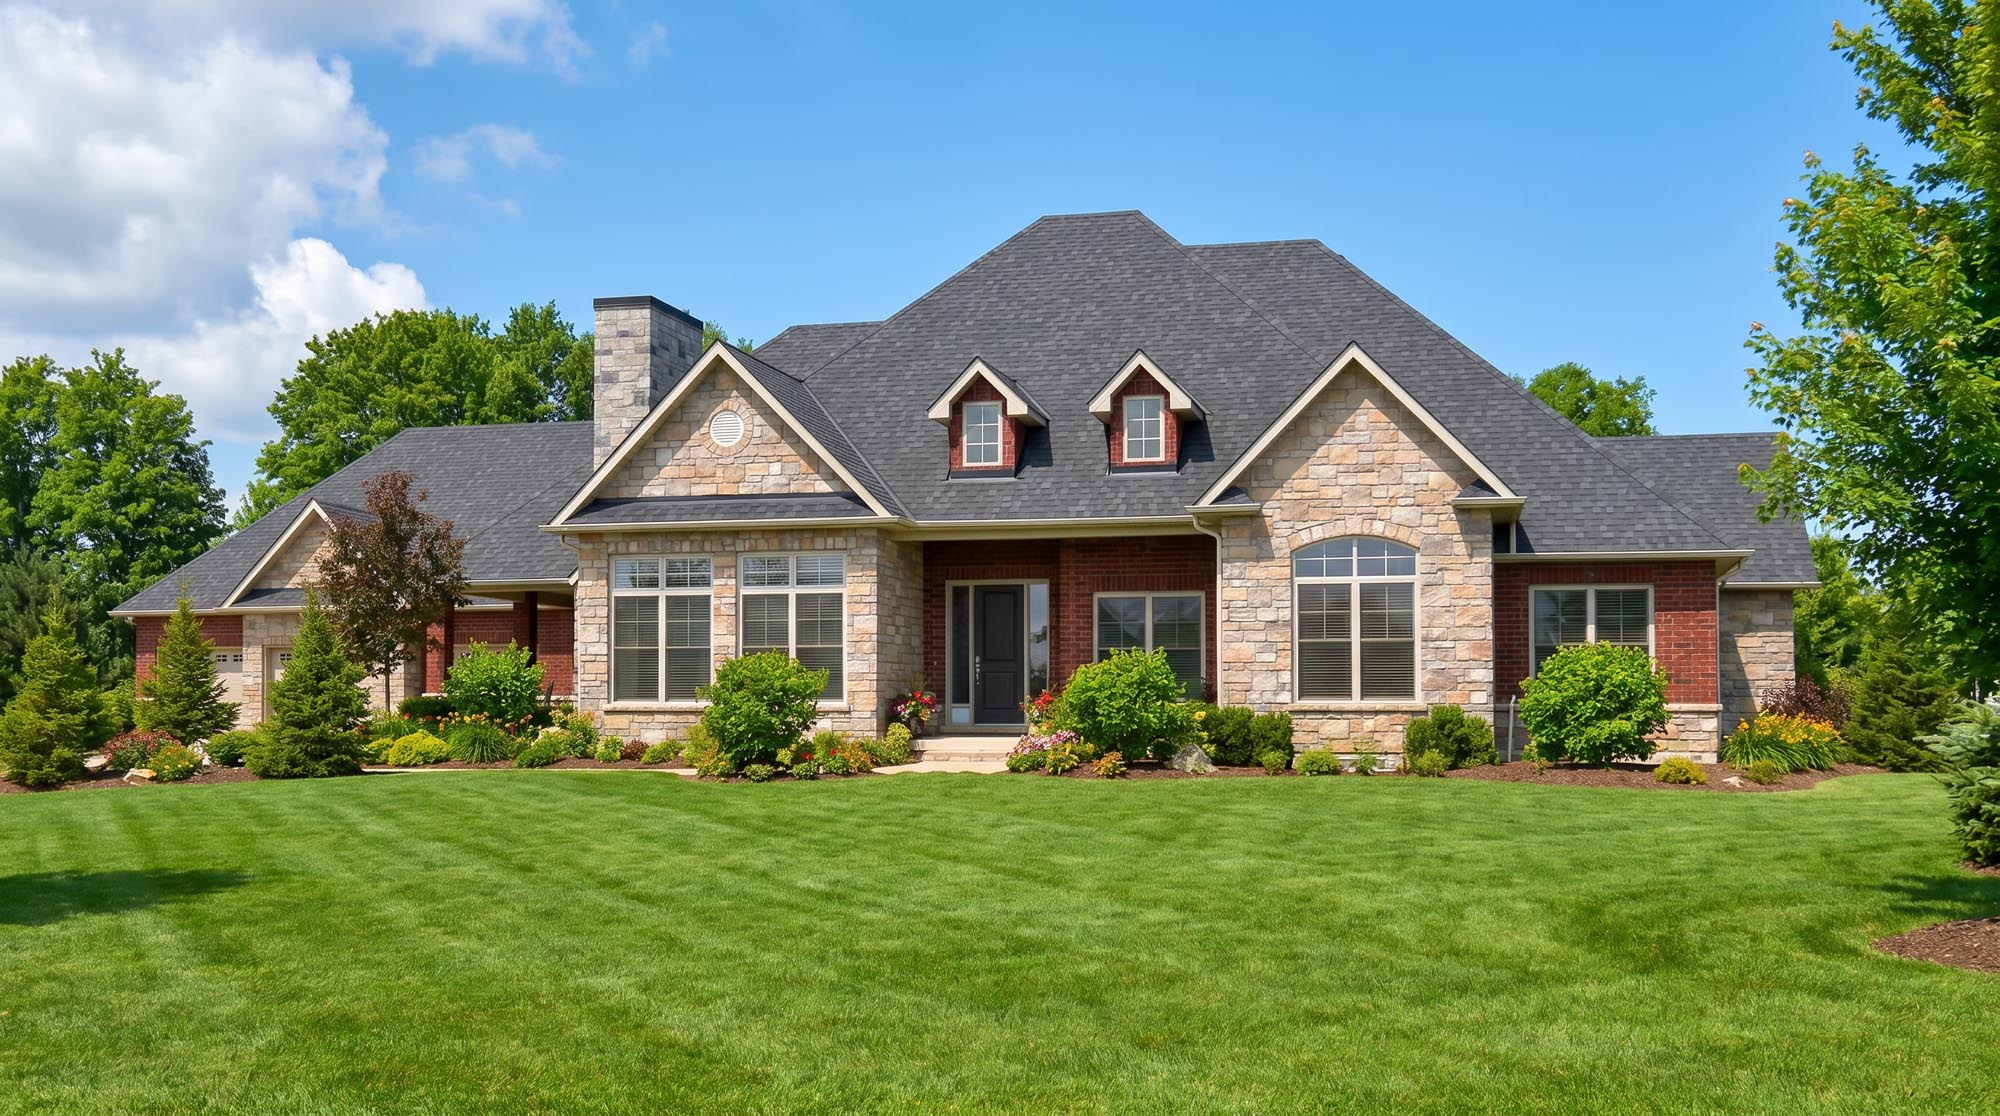
Traditional Transitional
A balanced suburban home combining traditional roof forms, brick and stone detailing and a formal entry composition within a restrained residential scale.
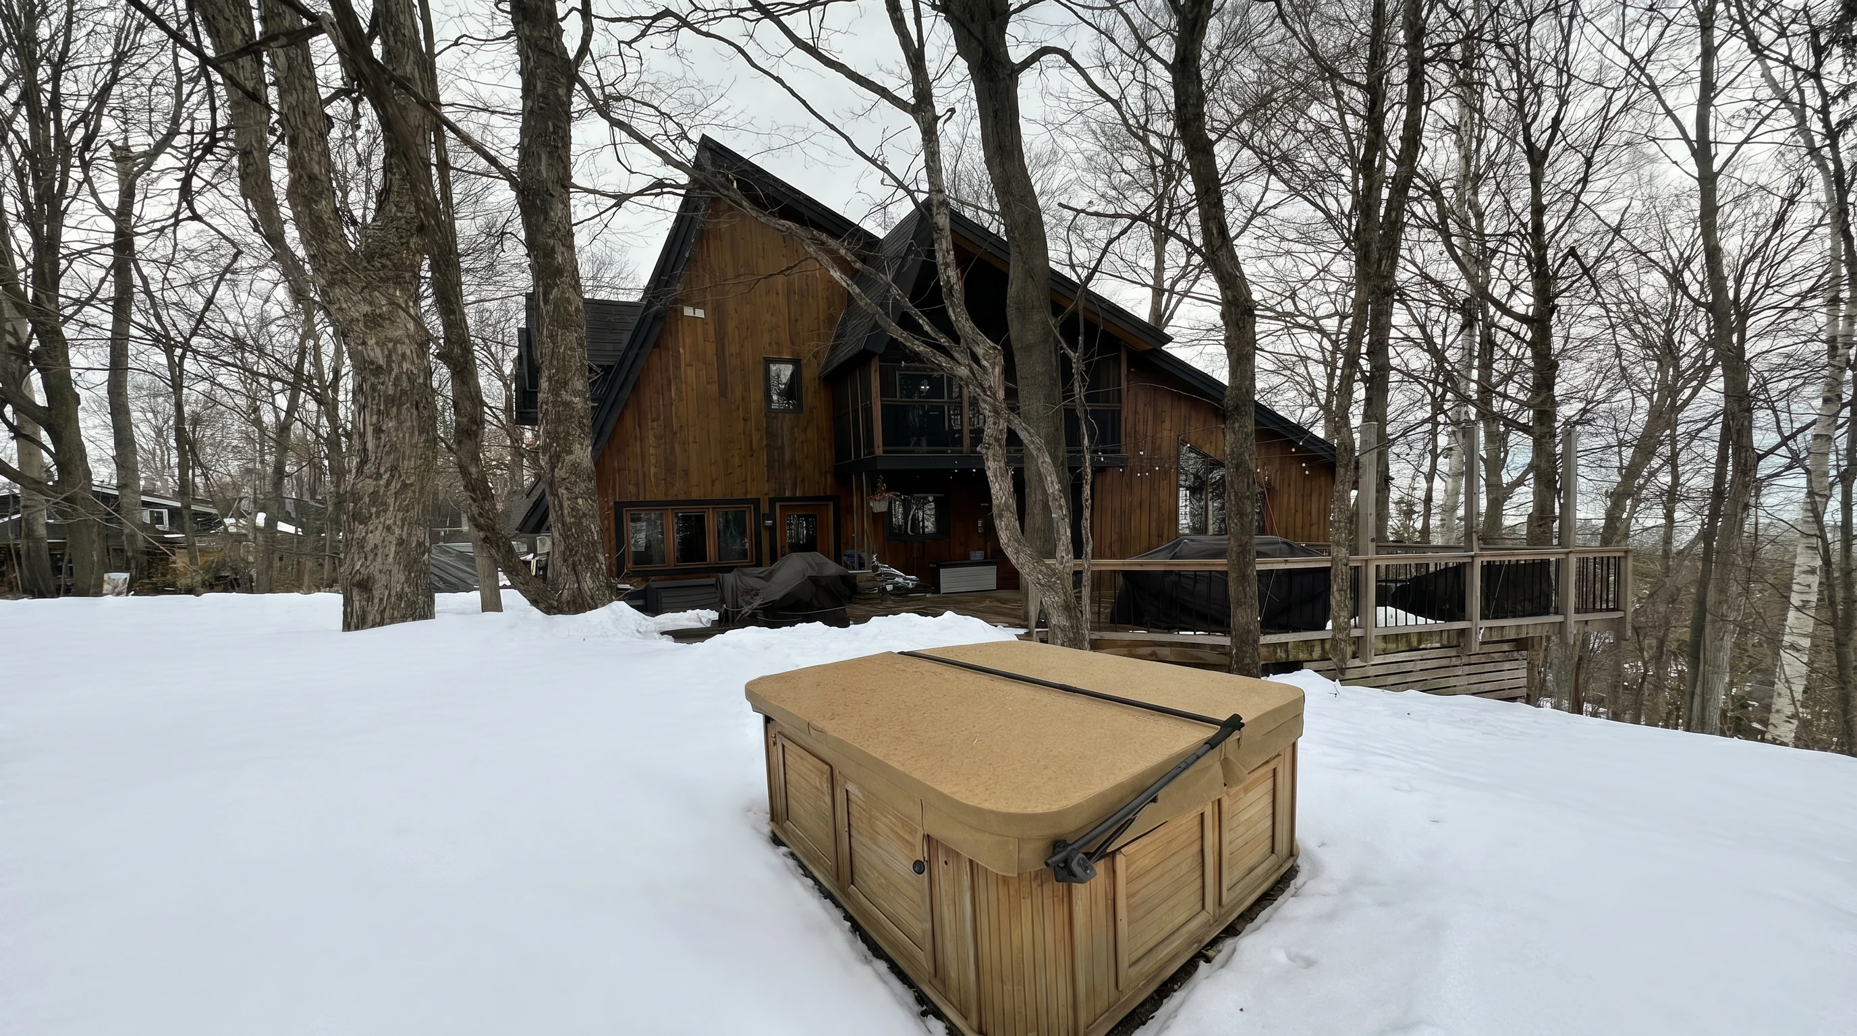
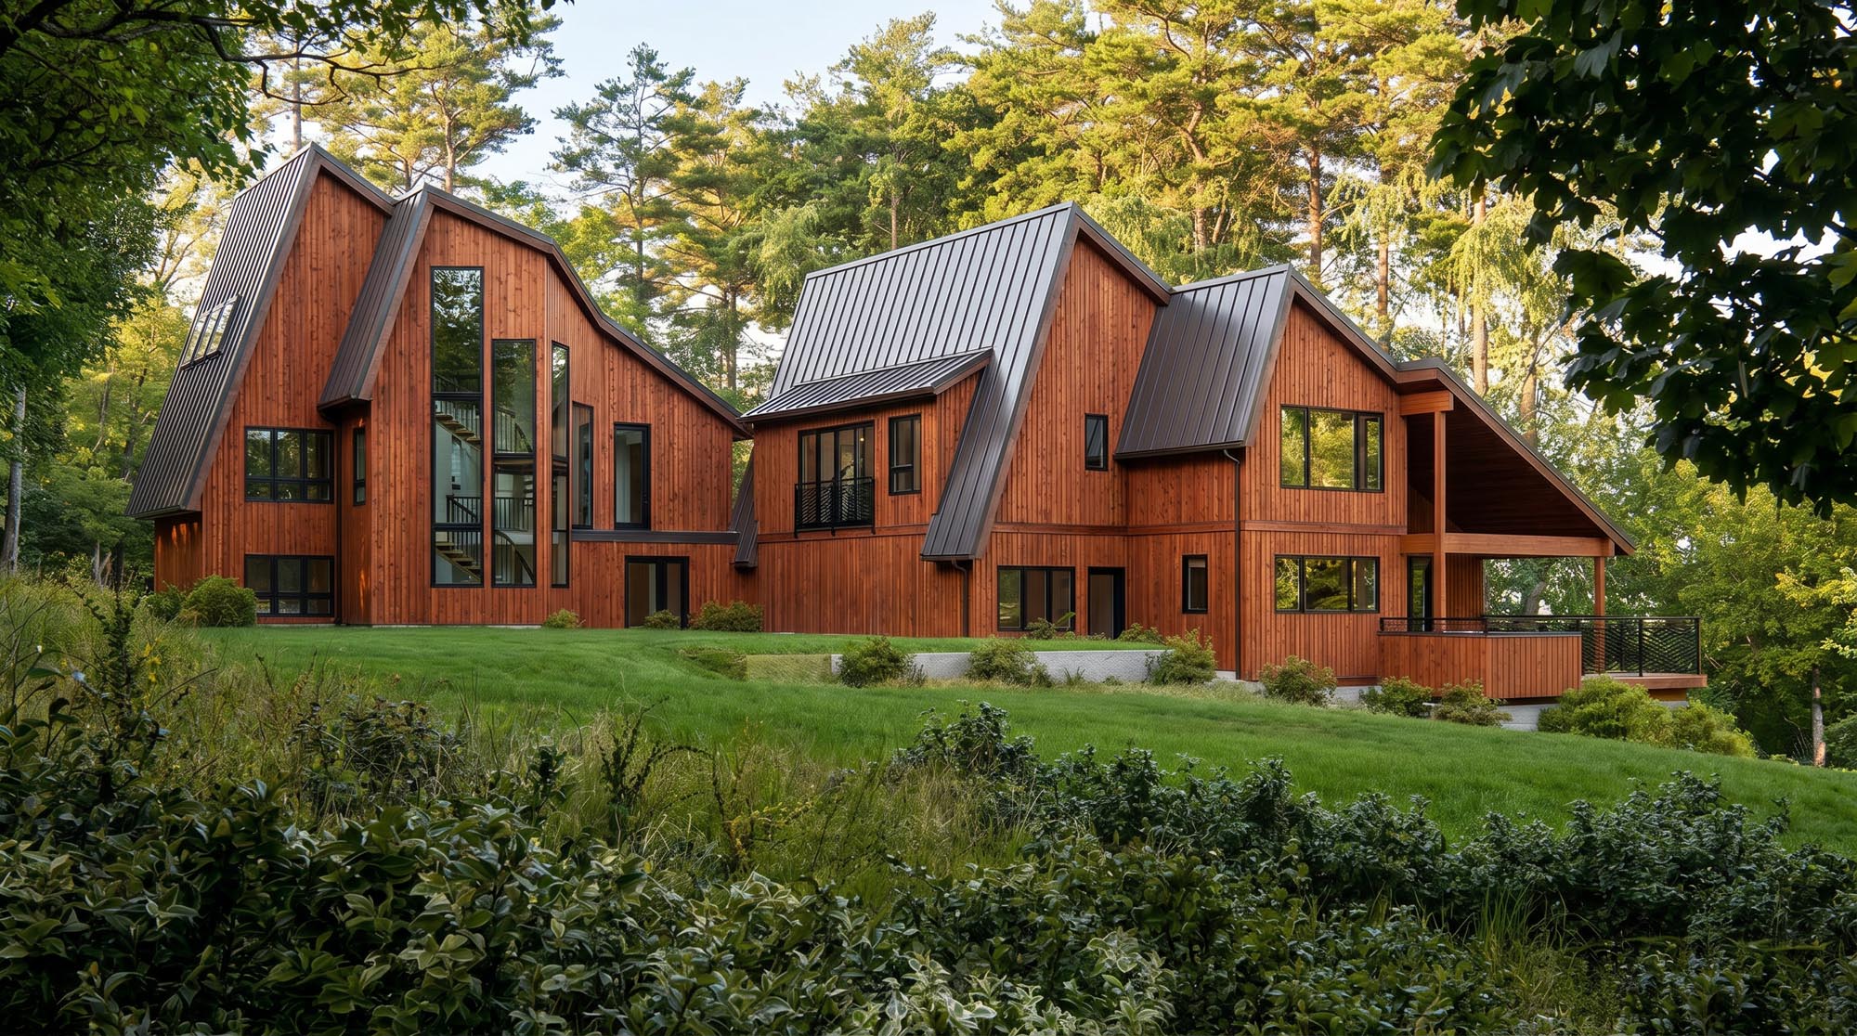
Contemporary Rustic / Nordic-influenced
A dramatic renovation and expansion that reworks an existing woodland chalet into a sculptural contemporary residence defined by steep gabled forms, warm timber cladding and large areas of glazing.
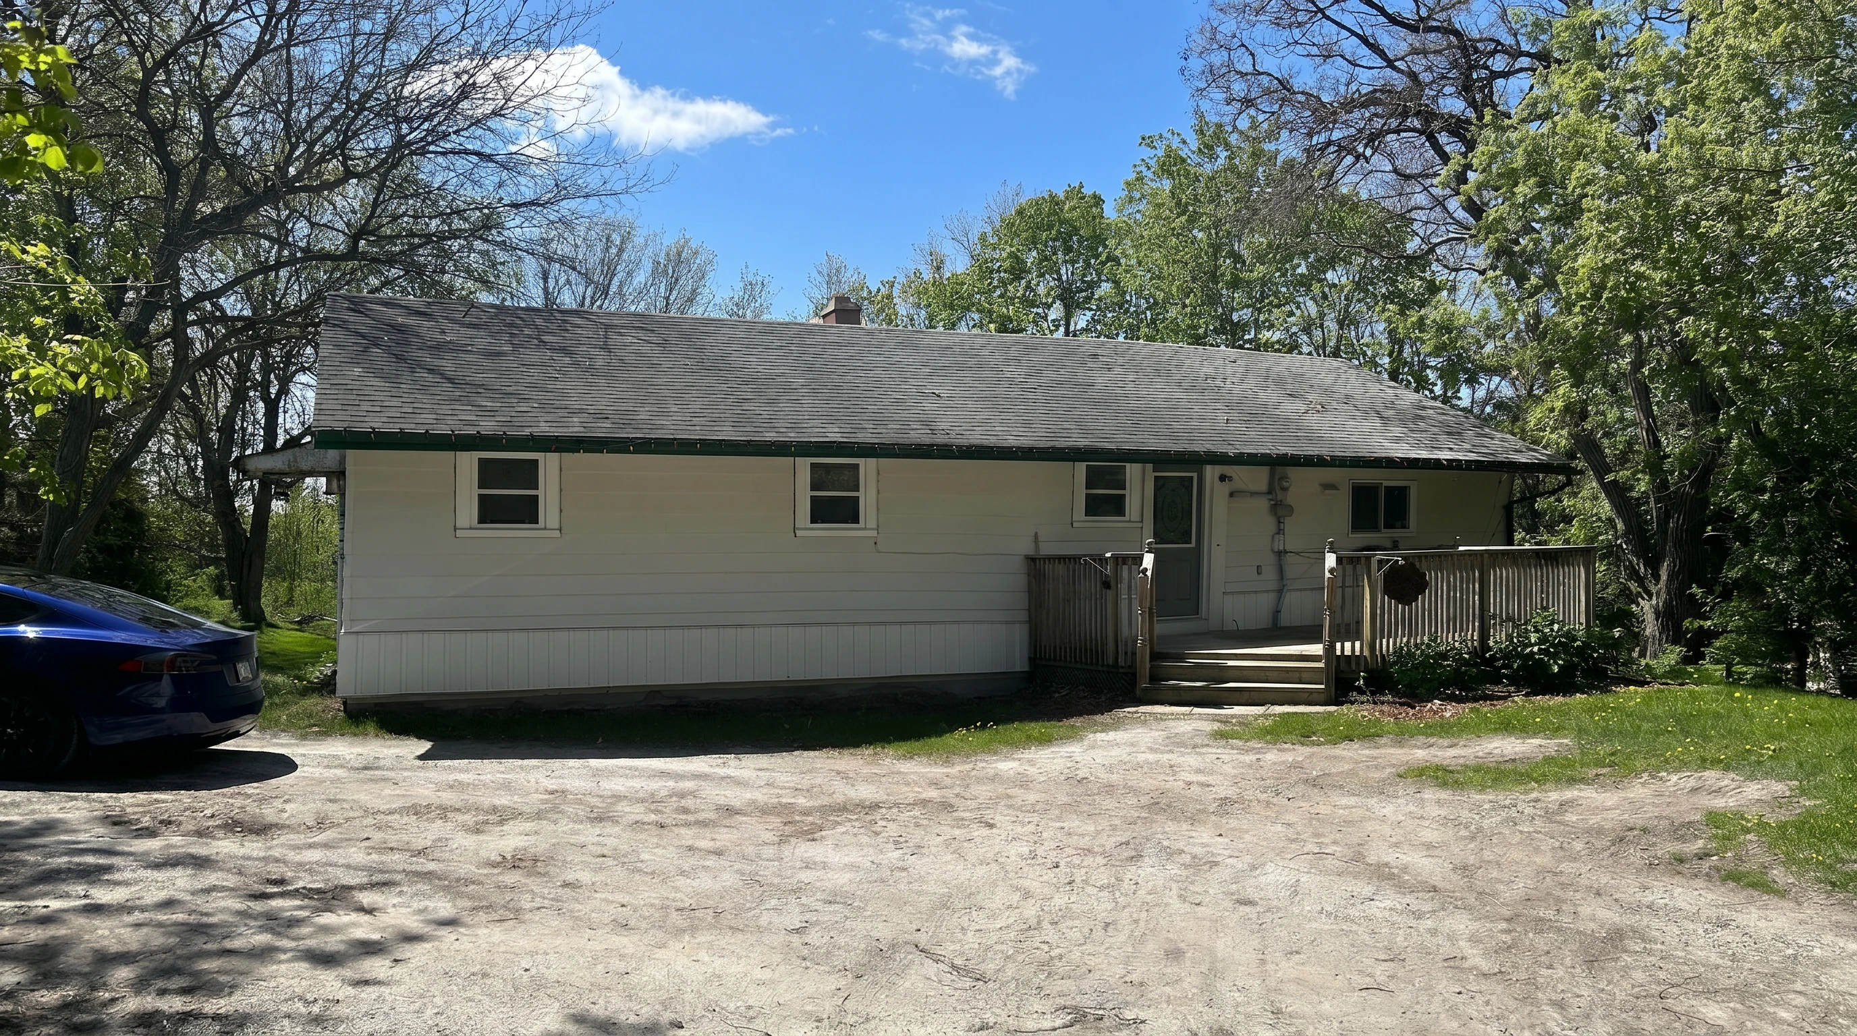
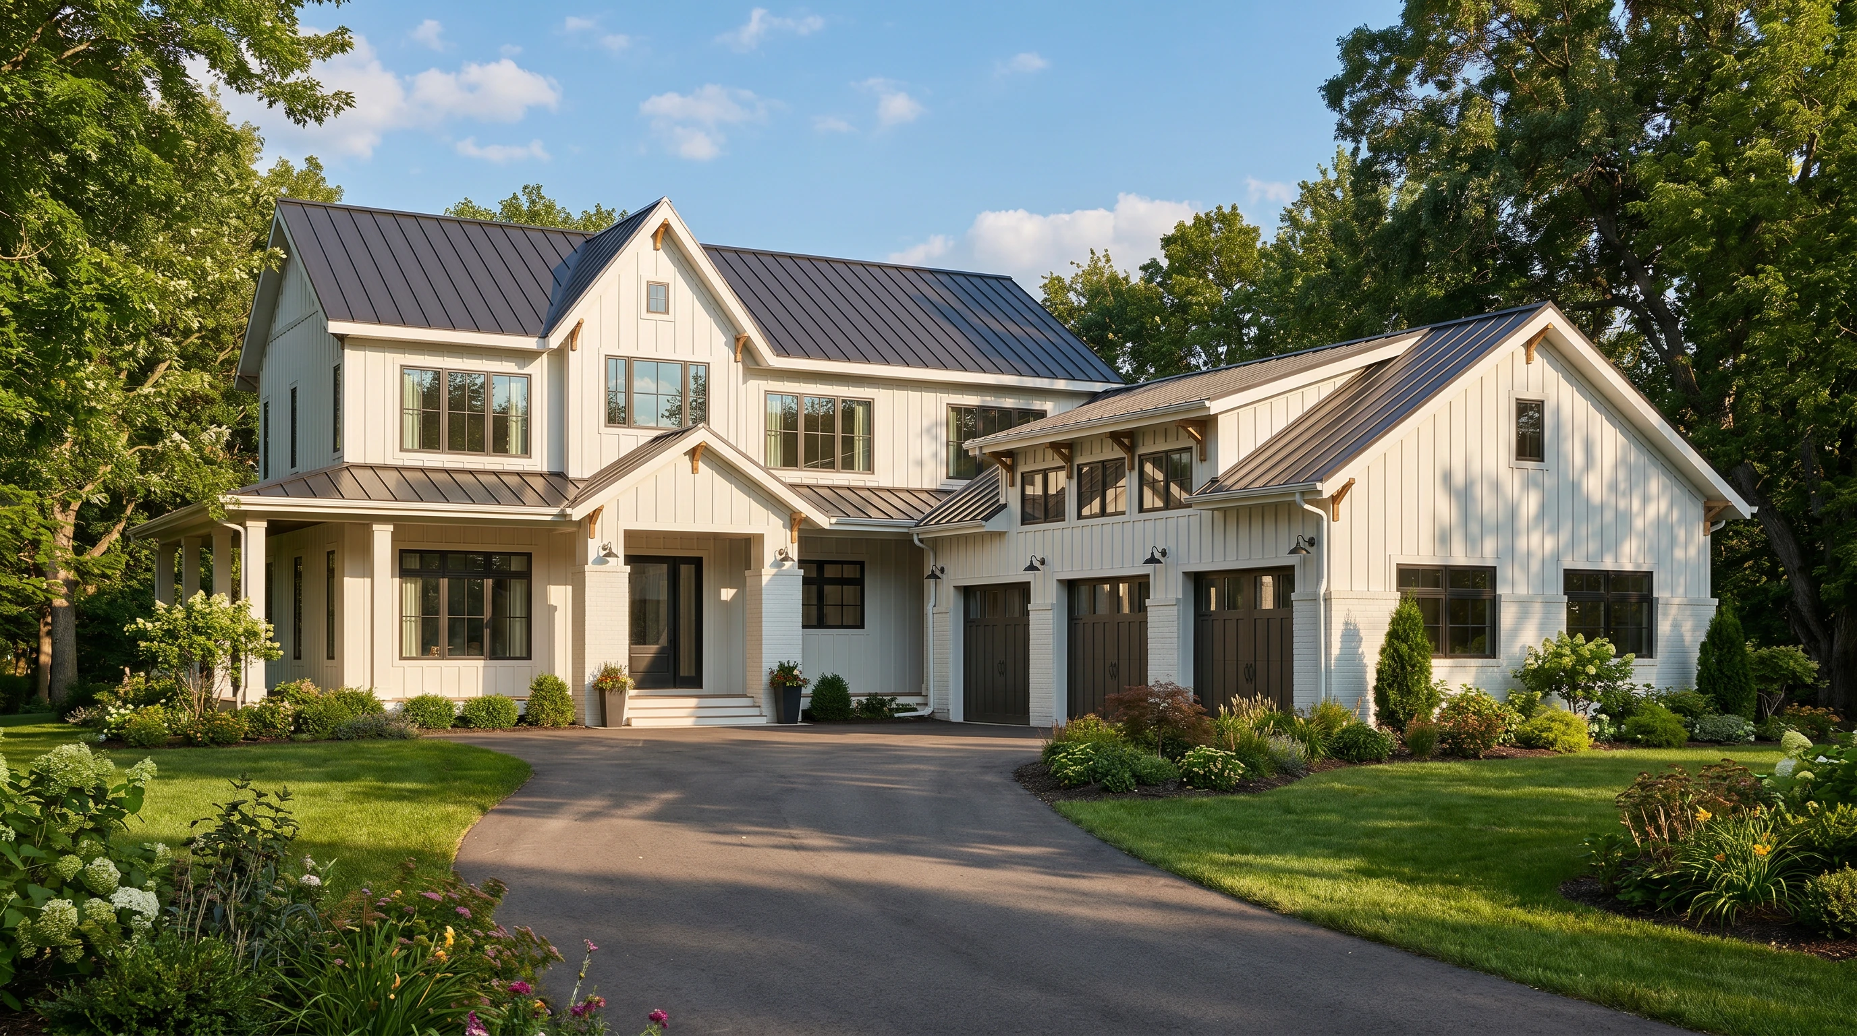
Contemporary Farmhouse
A major transformation of a modest existing home into a substantially expanded contemporary farmhouse, using crisp vertical siding, dark metal roofing and restrained timber detailing to unify the new composition.
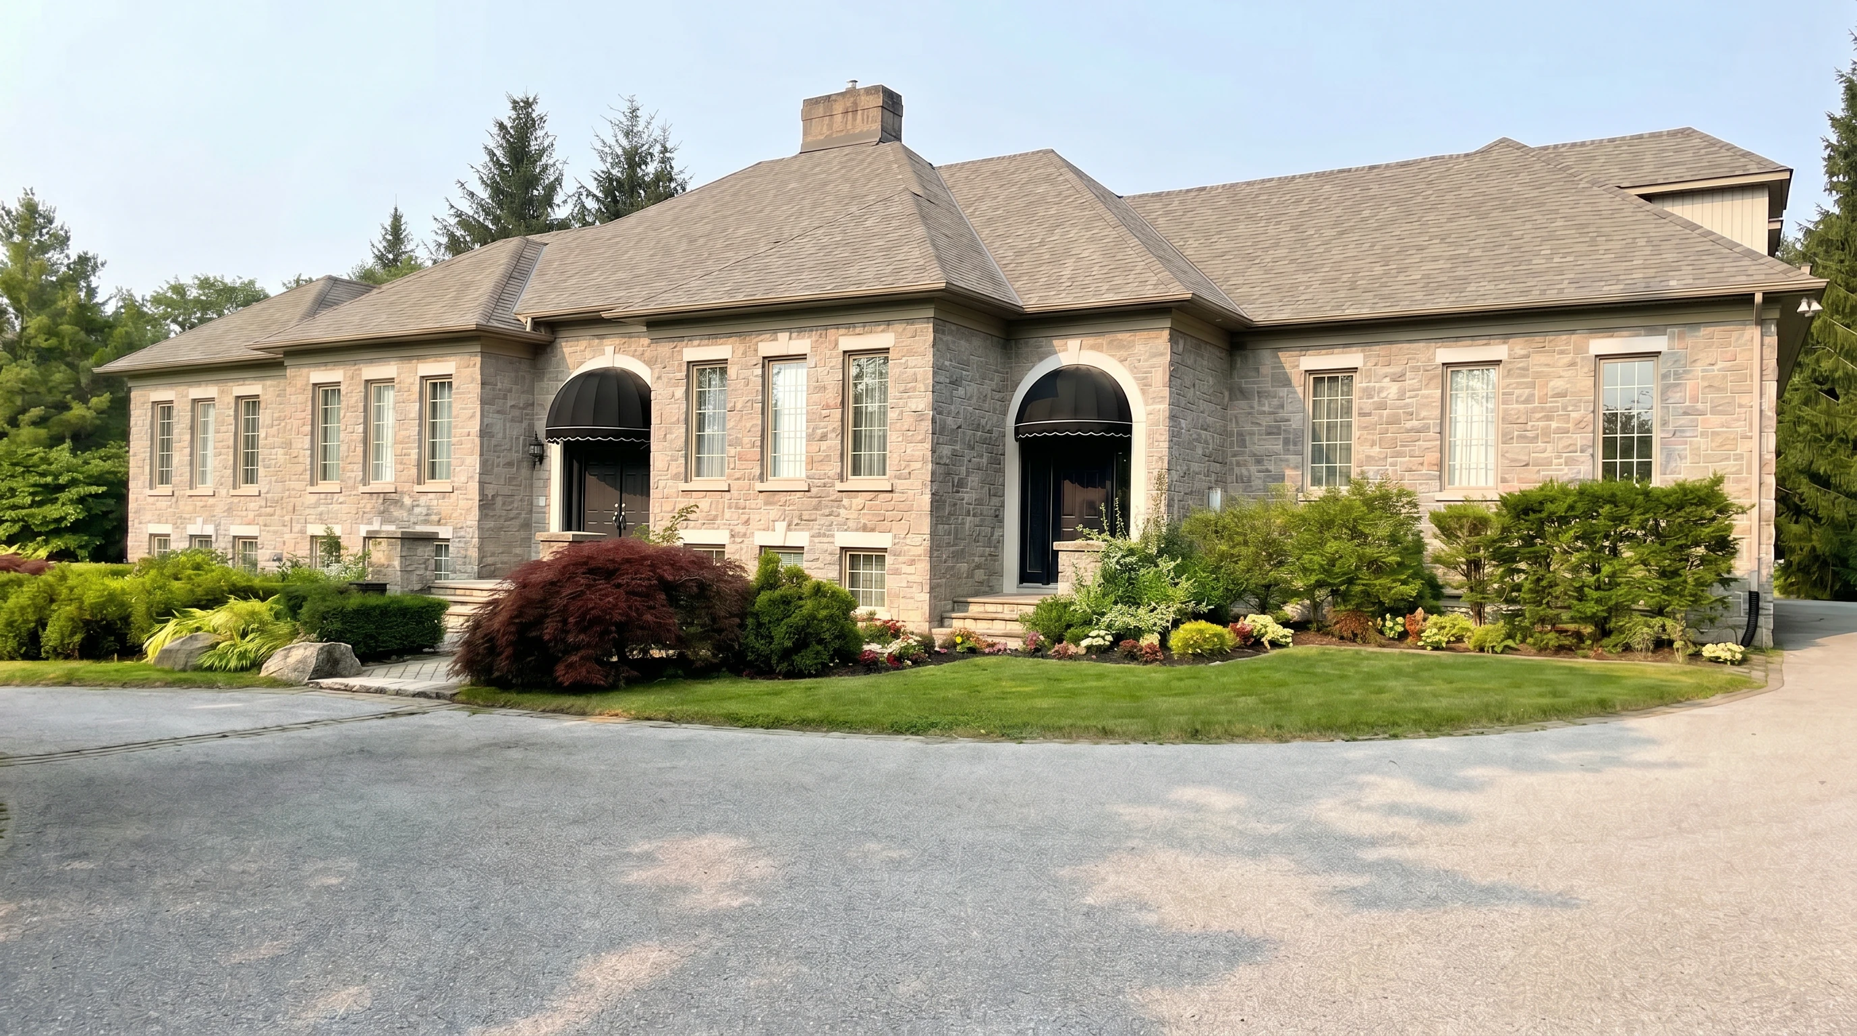
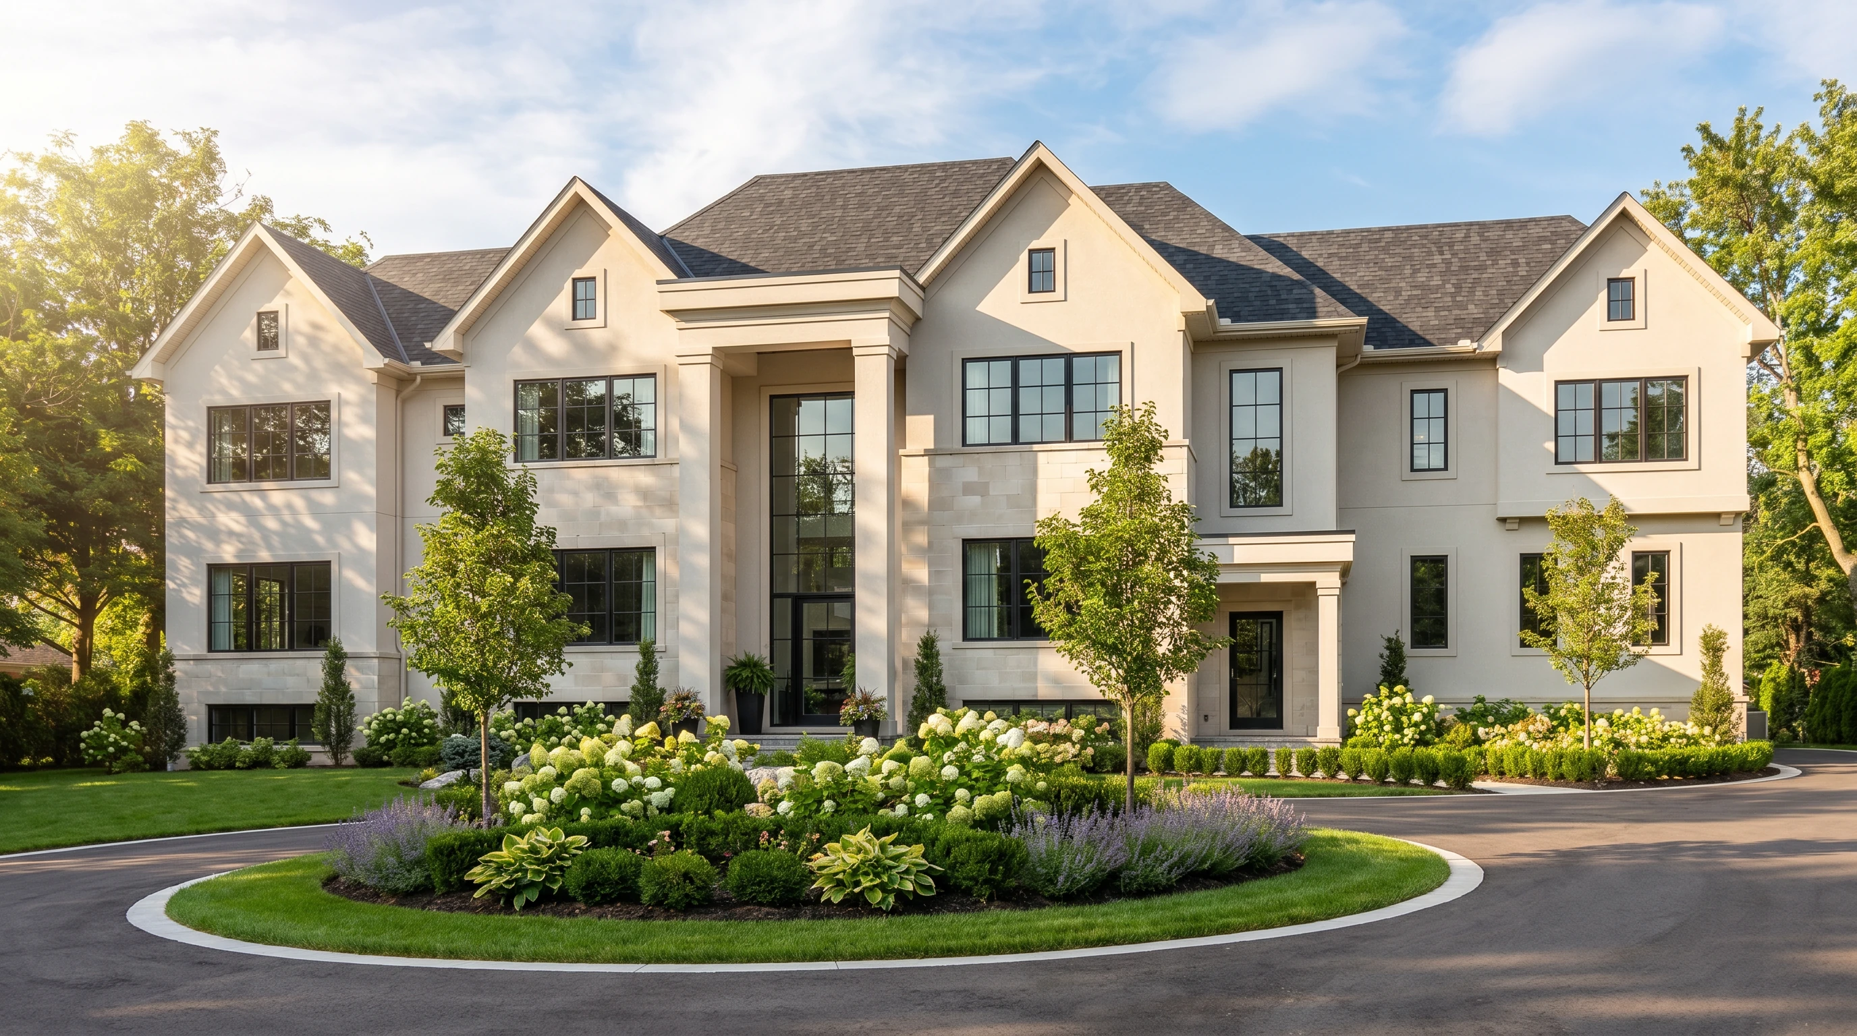
Contemporary Transitional
An extensive residential transformation that replaces a conventional suburban expression with a larger, more refined composition of steep gables, light masonry, expansive glazing and restrained contemporary detailing.
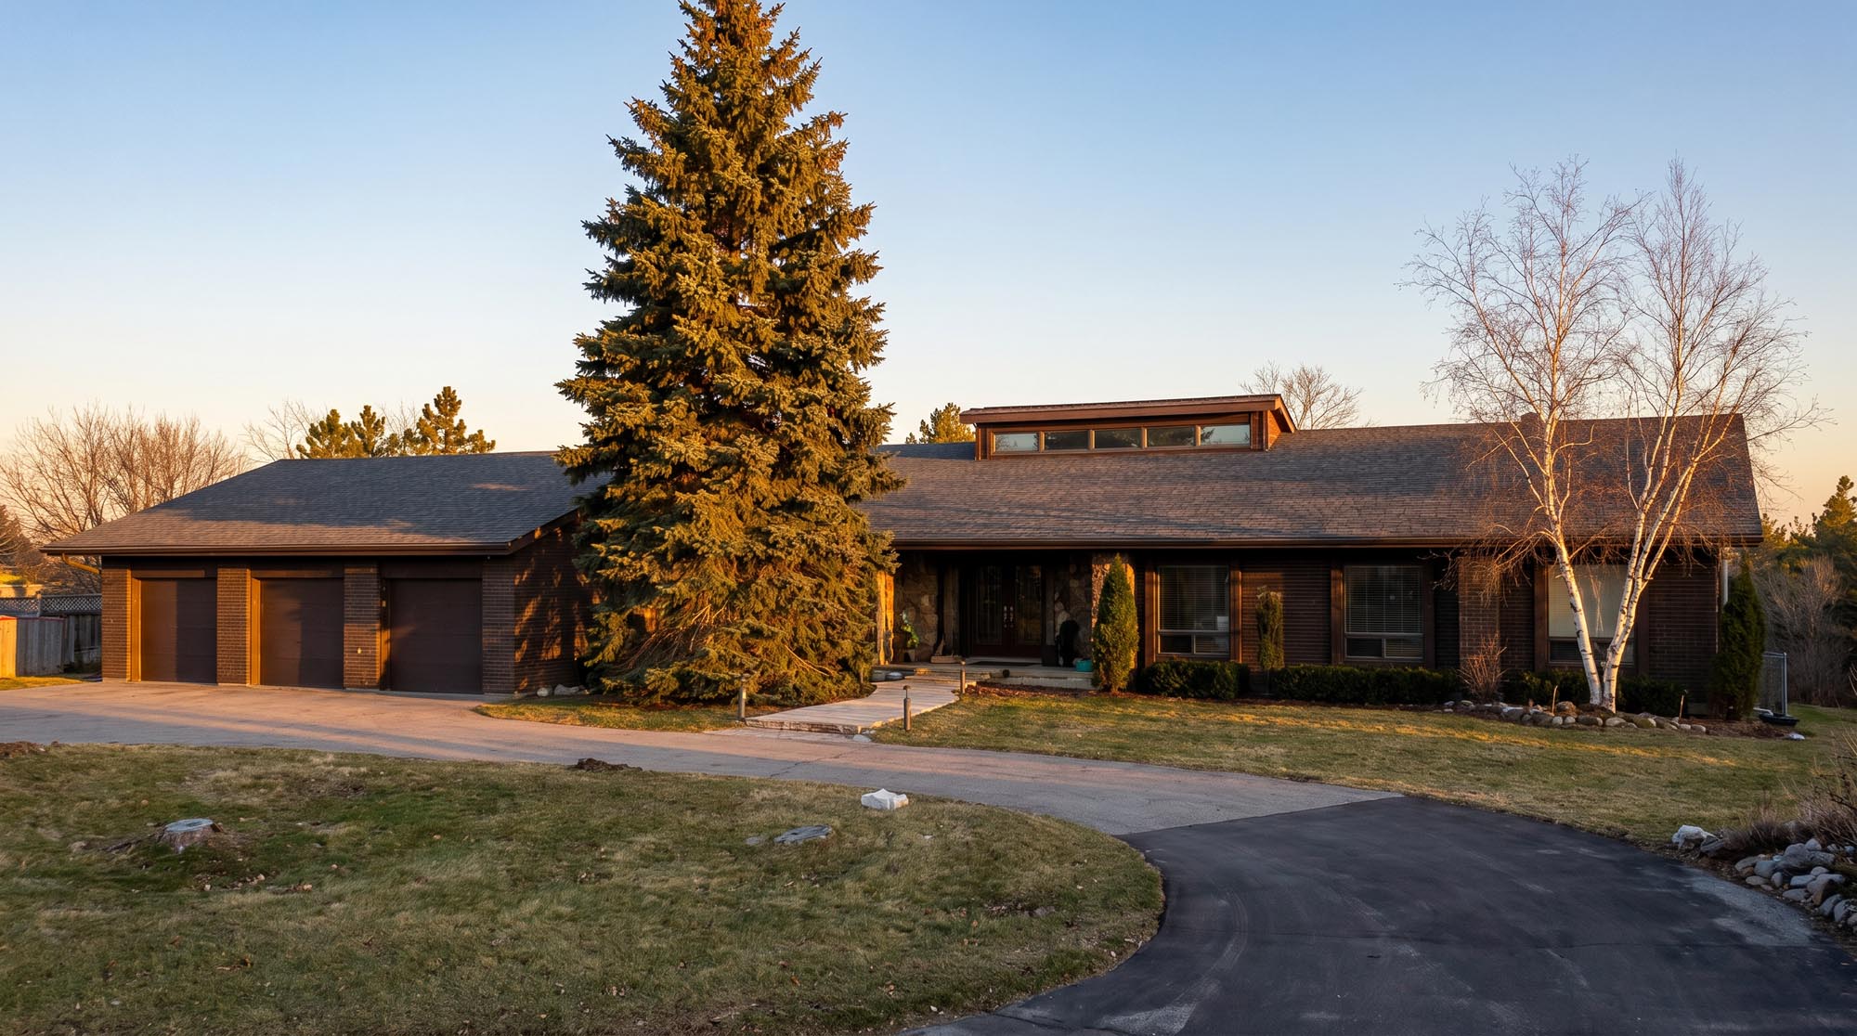
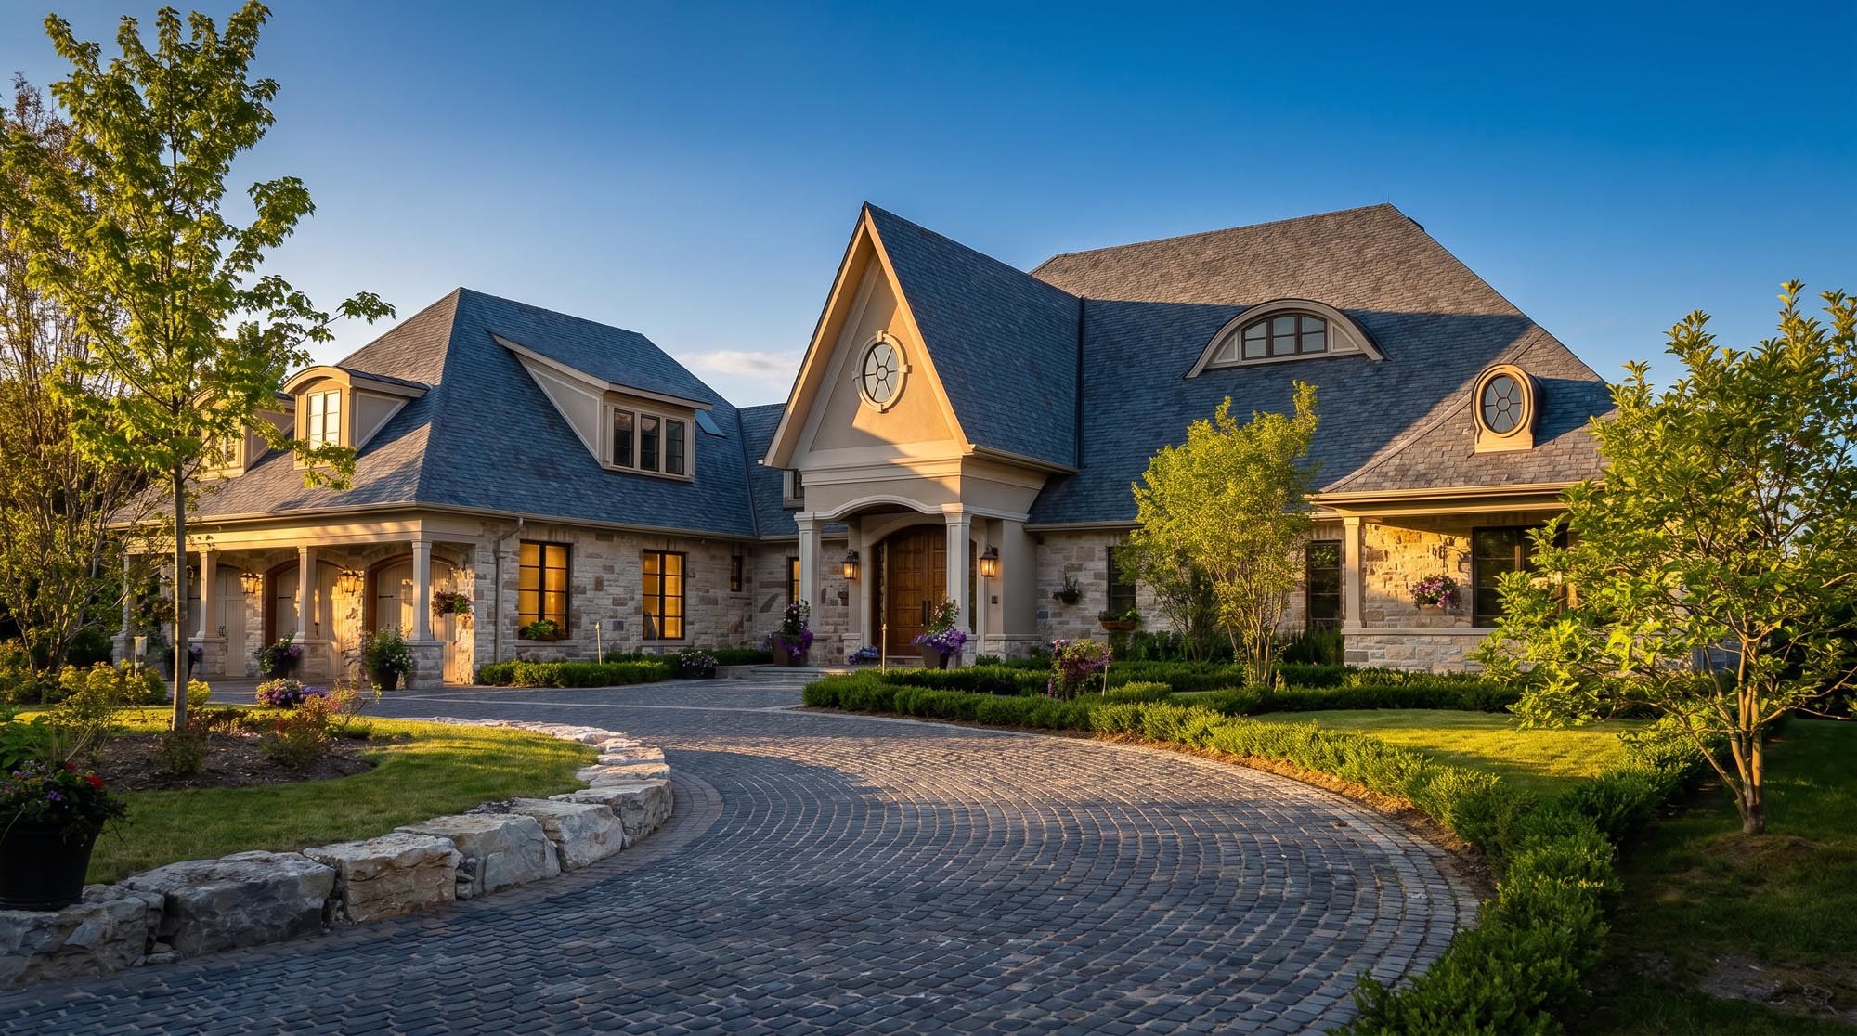
European Country / Transitional
A substantial addition and renovation shaped by steep gabled roof forms, natural stone and warm traditional detailing, creating the character of an established European-inspired country home.
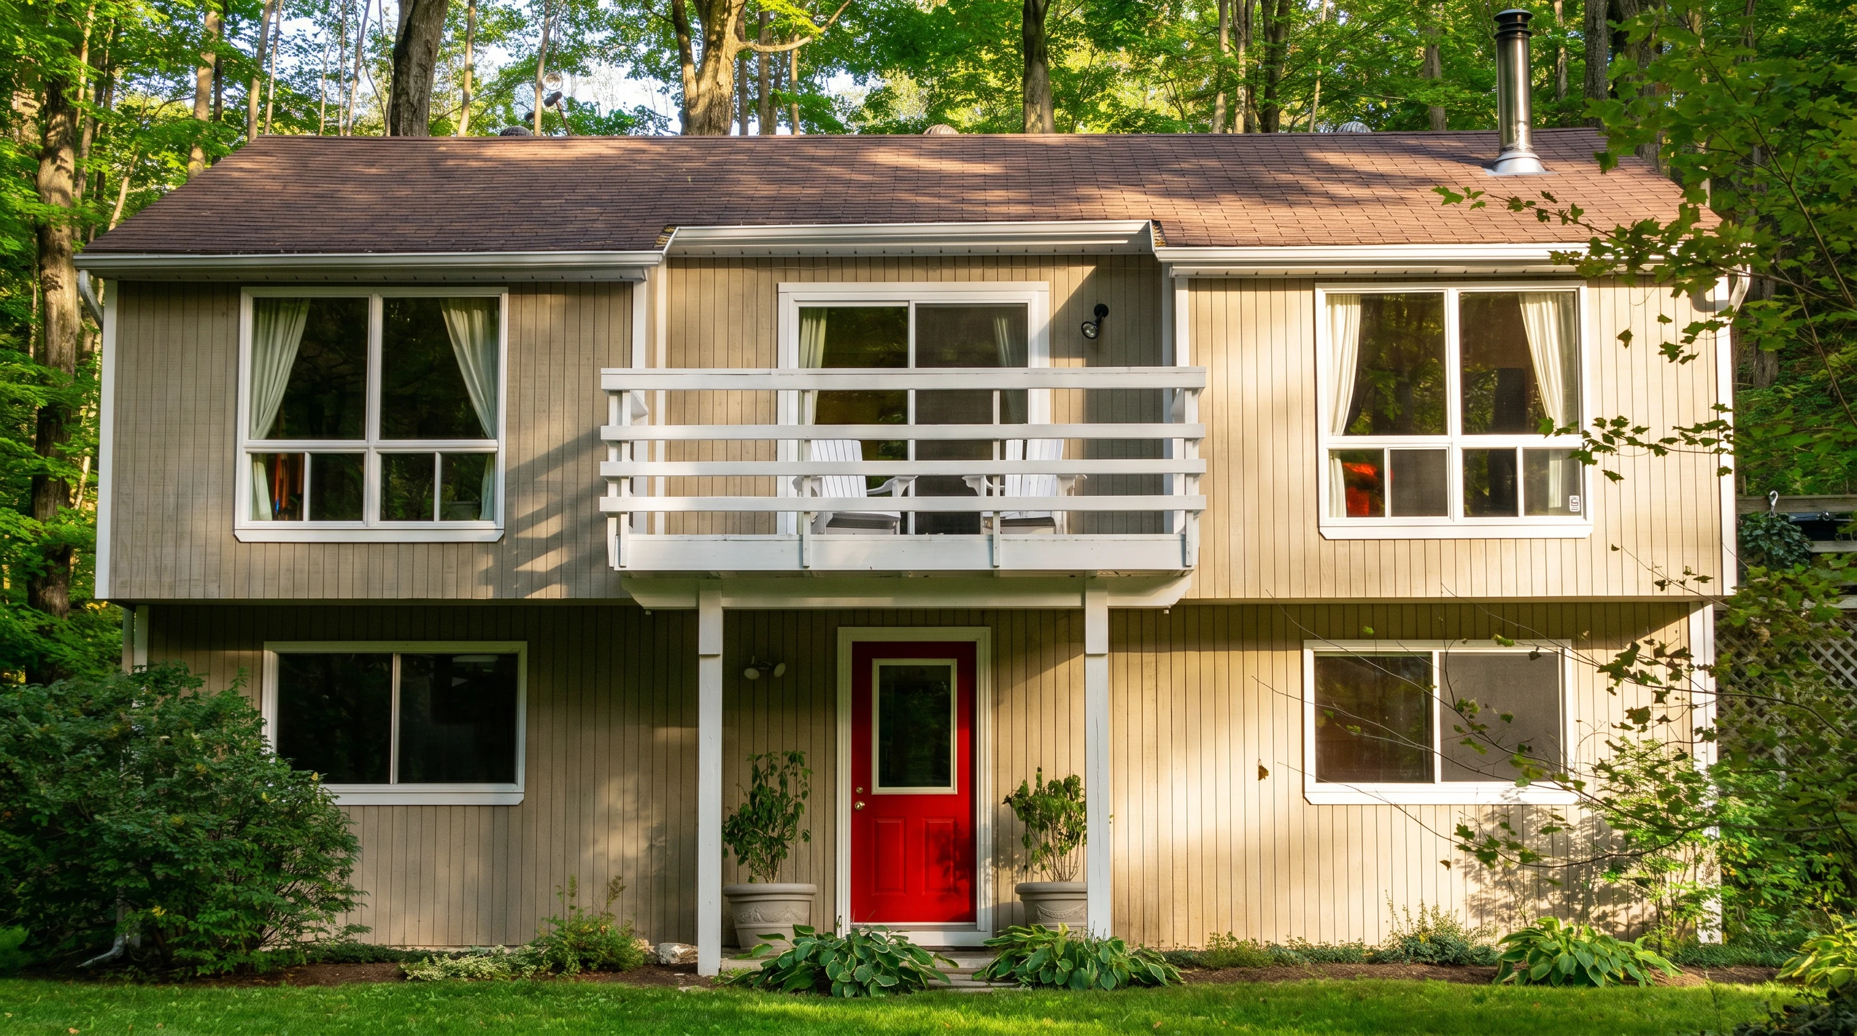
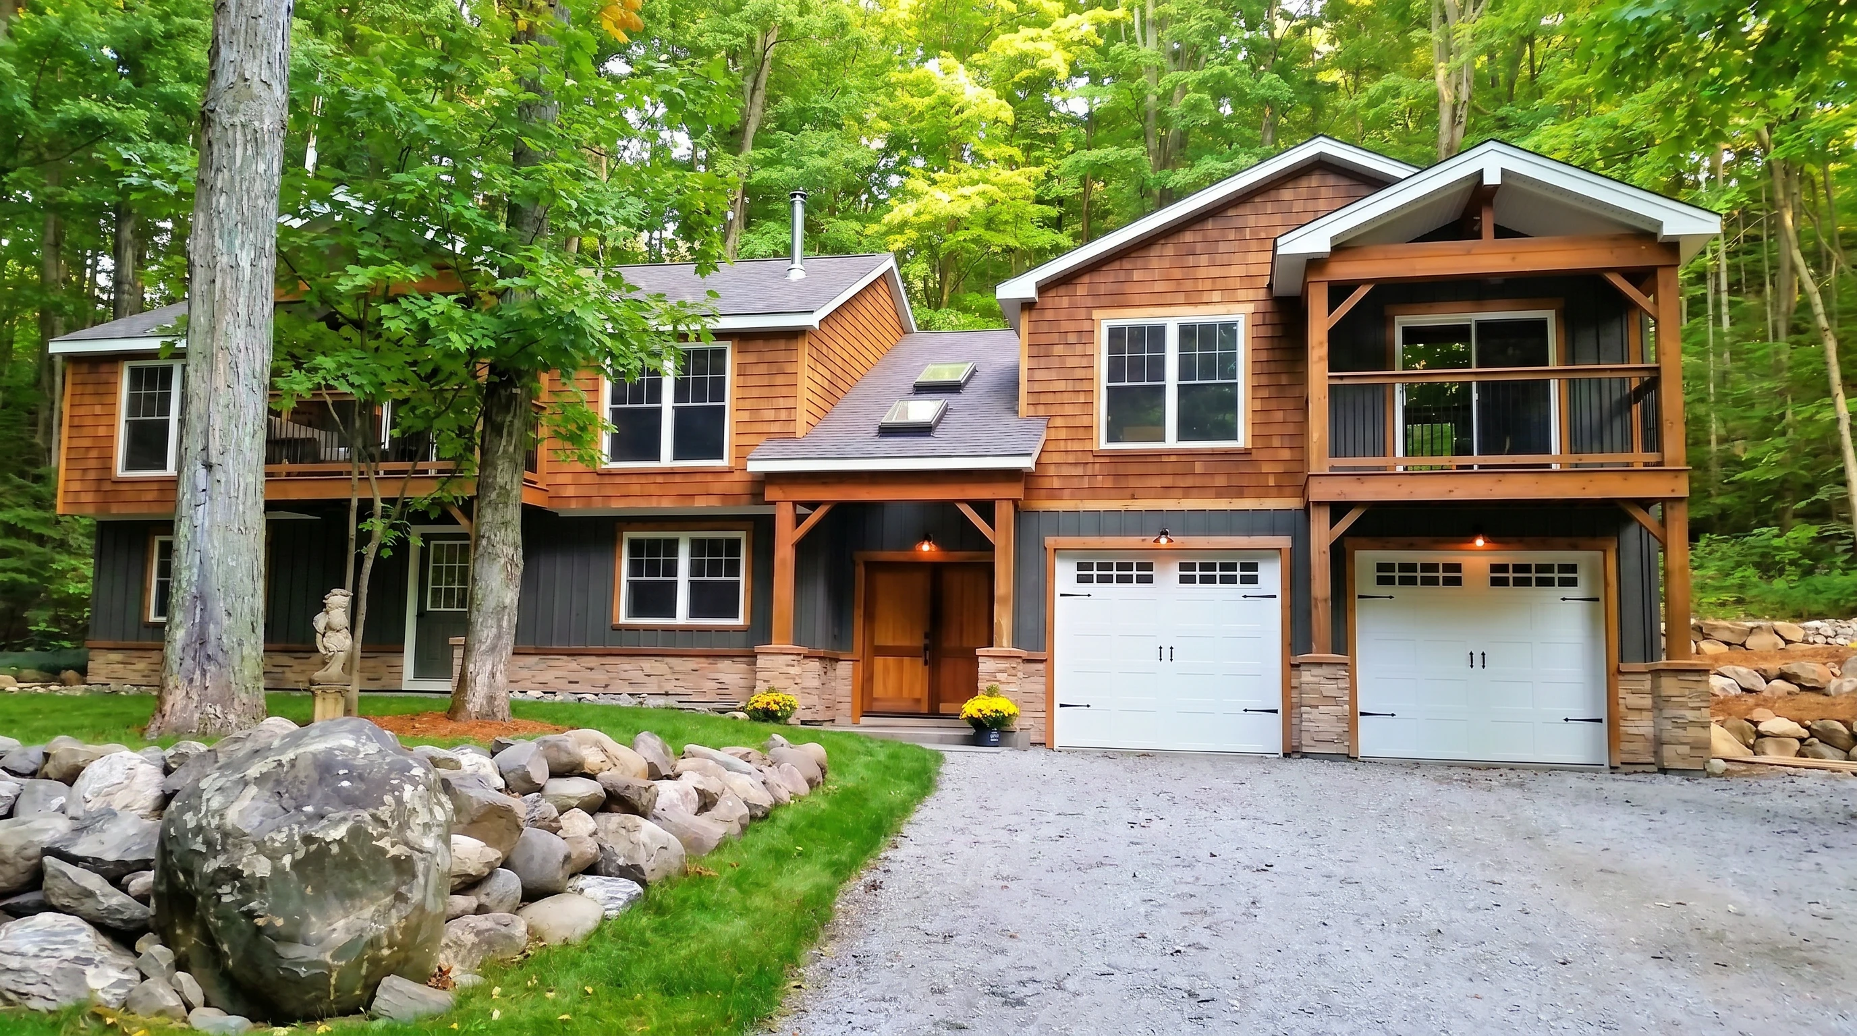
Rustic Craftsman / Contemporary Cottage
A substantial woodland addition and renovation that transforms a simple existing residence into a layered Craftsman-inspired home using cedar, stone, timber detailing and multiple gabled forms.
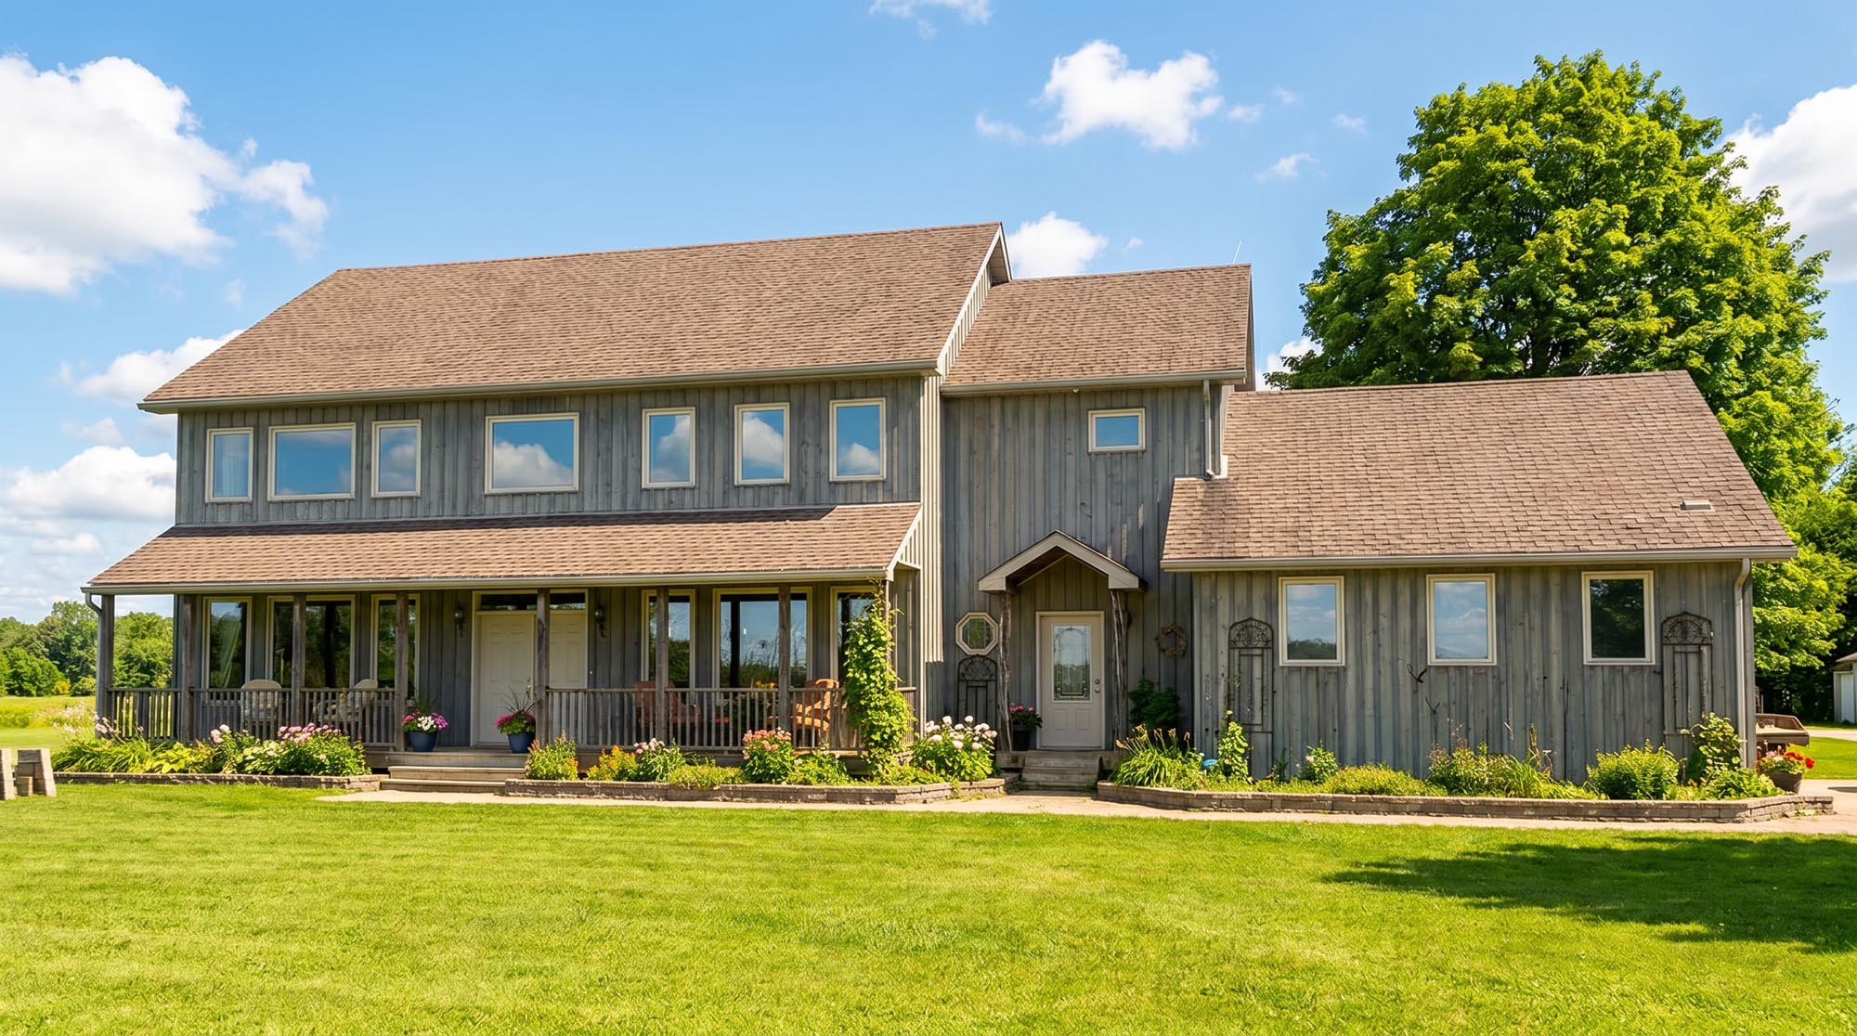
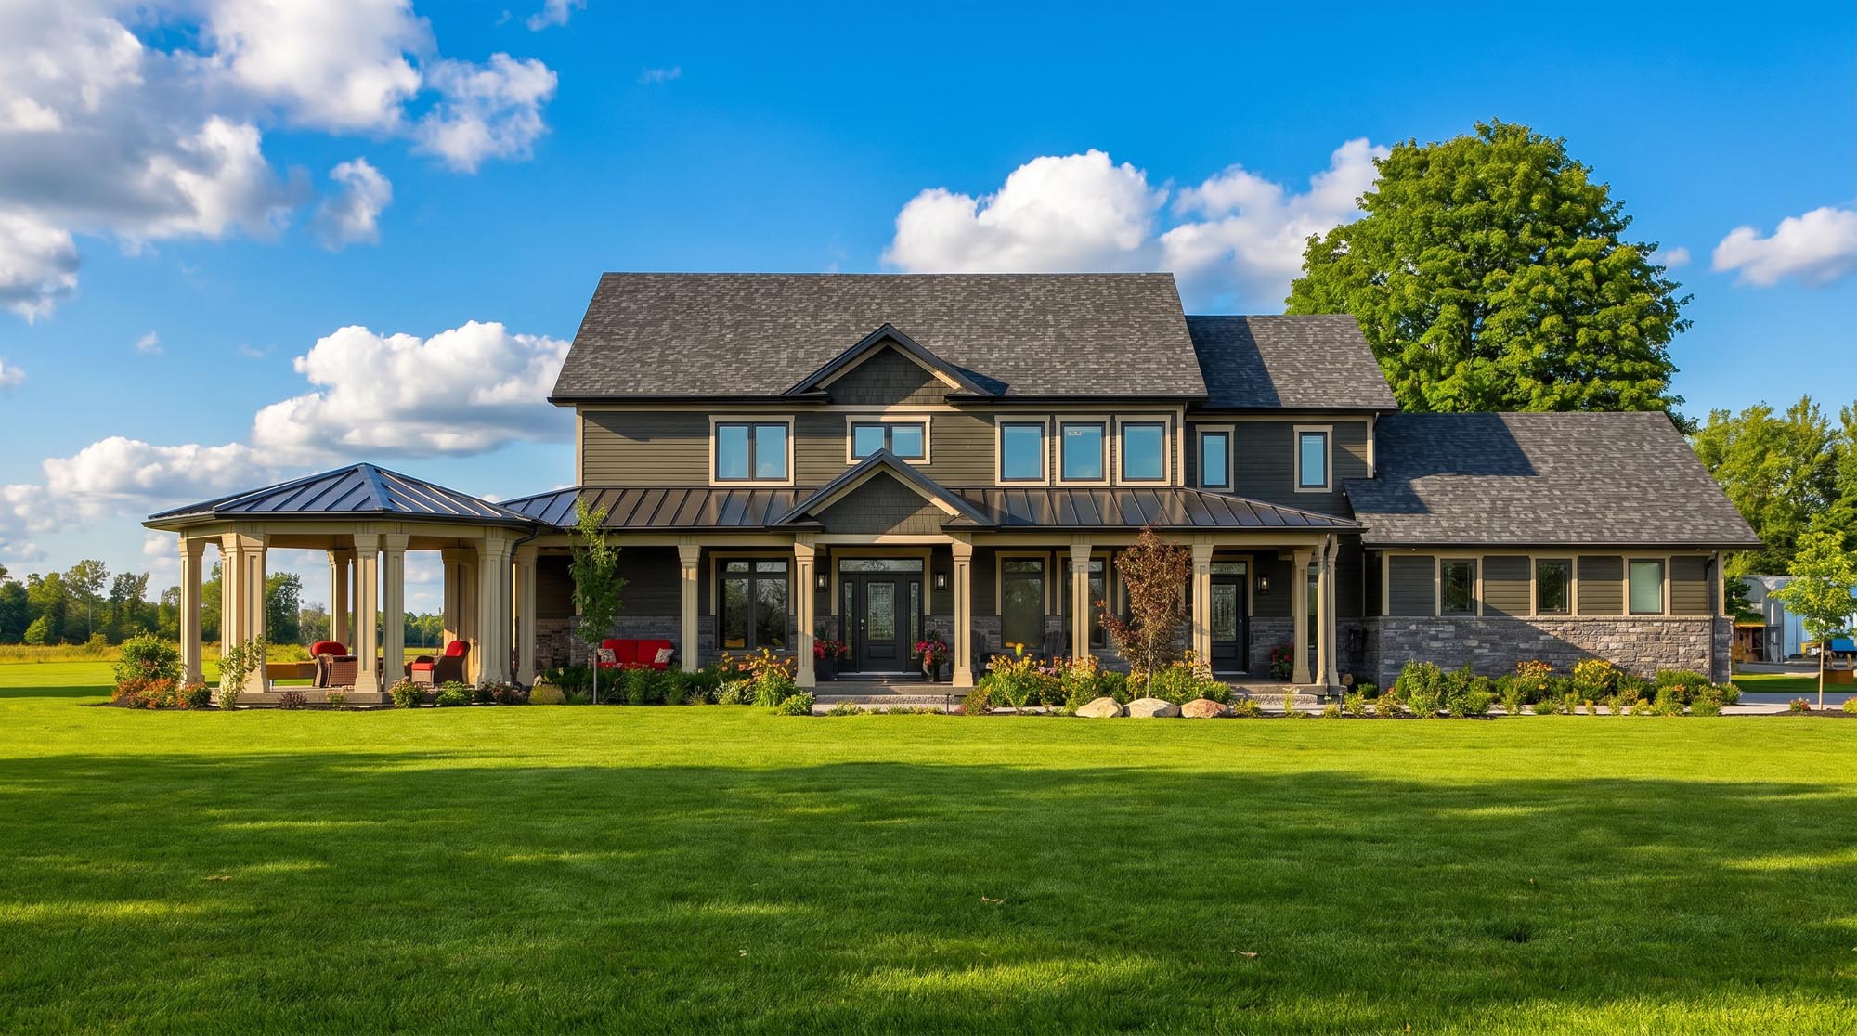
Contemporary Country / Modern Farmhouse influenced
A broad residential expansion combining traditional gabled forms with simplified detailing, generous glazing and covered outdoor living for a more contemporary country expression.
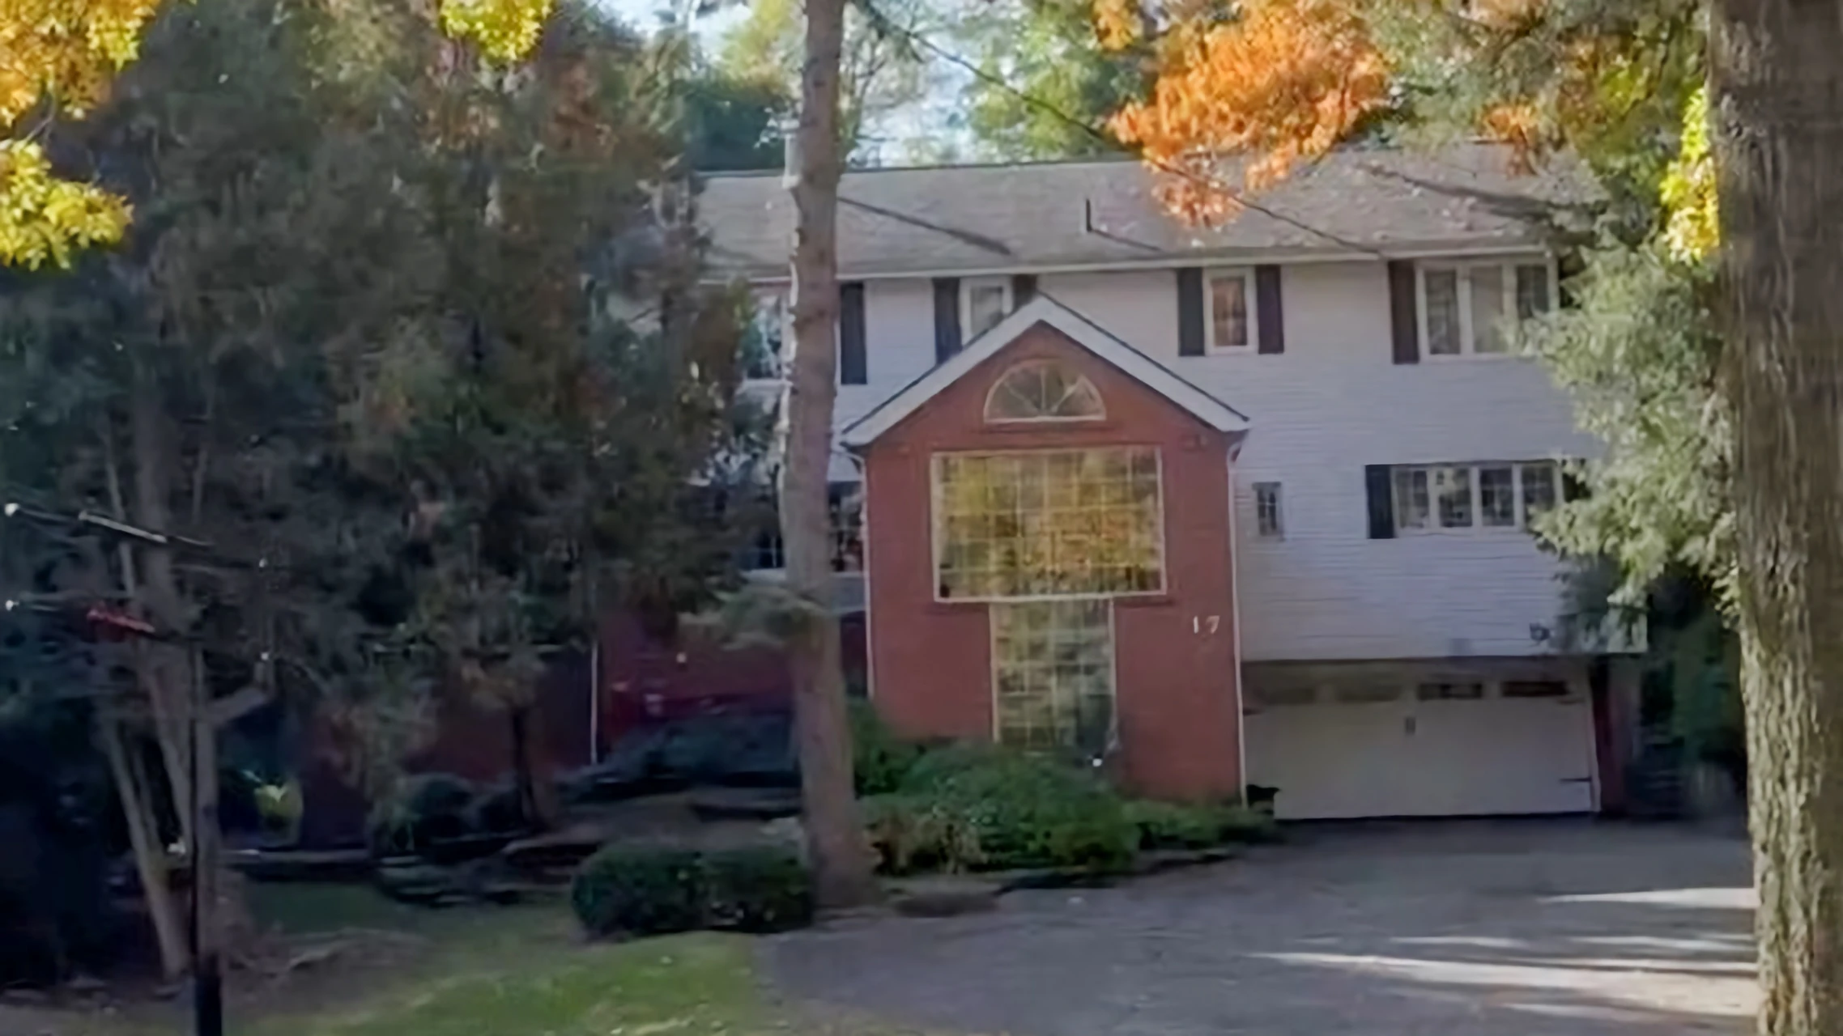
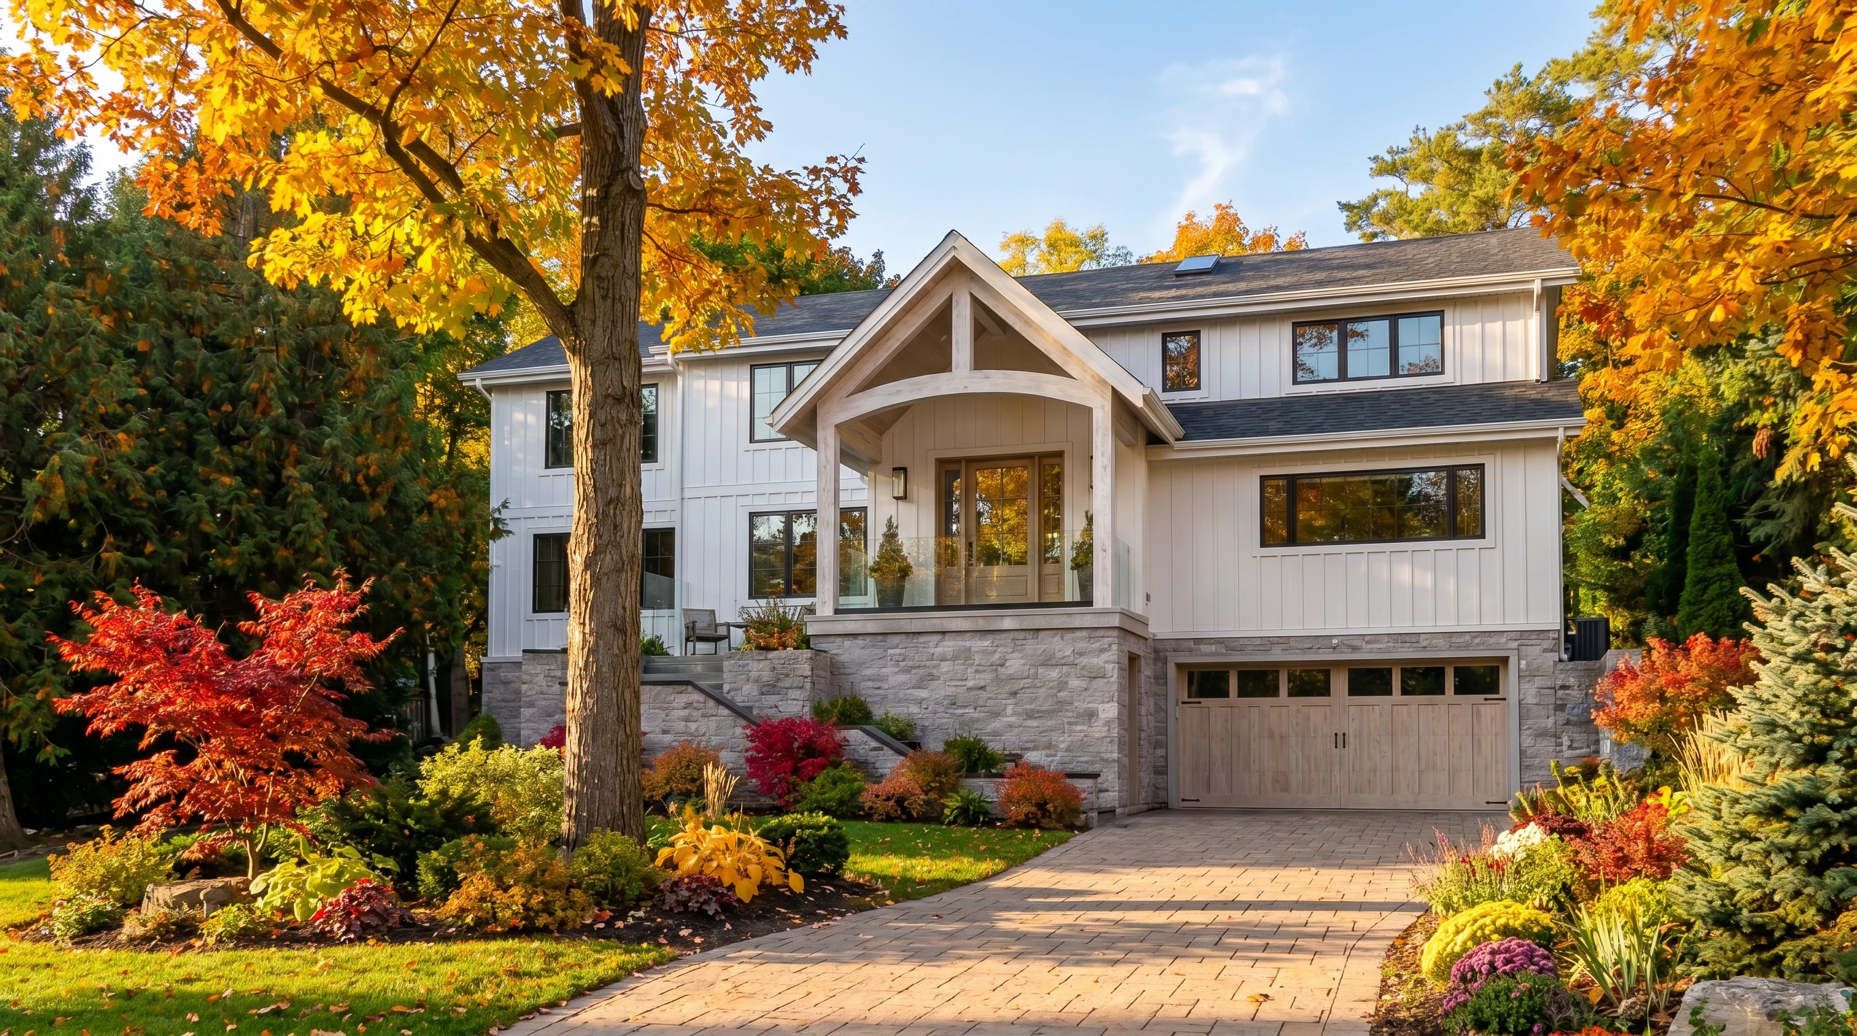
Contemporary Cottage / Modern Farmhouse influence
A complete exterior and architectural transformation using vertical siding, natural timber, stone and a new gabled entry to give the existing home a fresh contemporary cottage character.
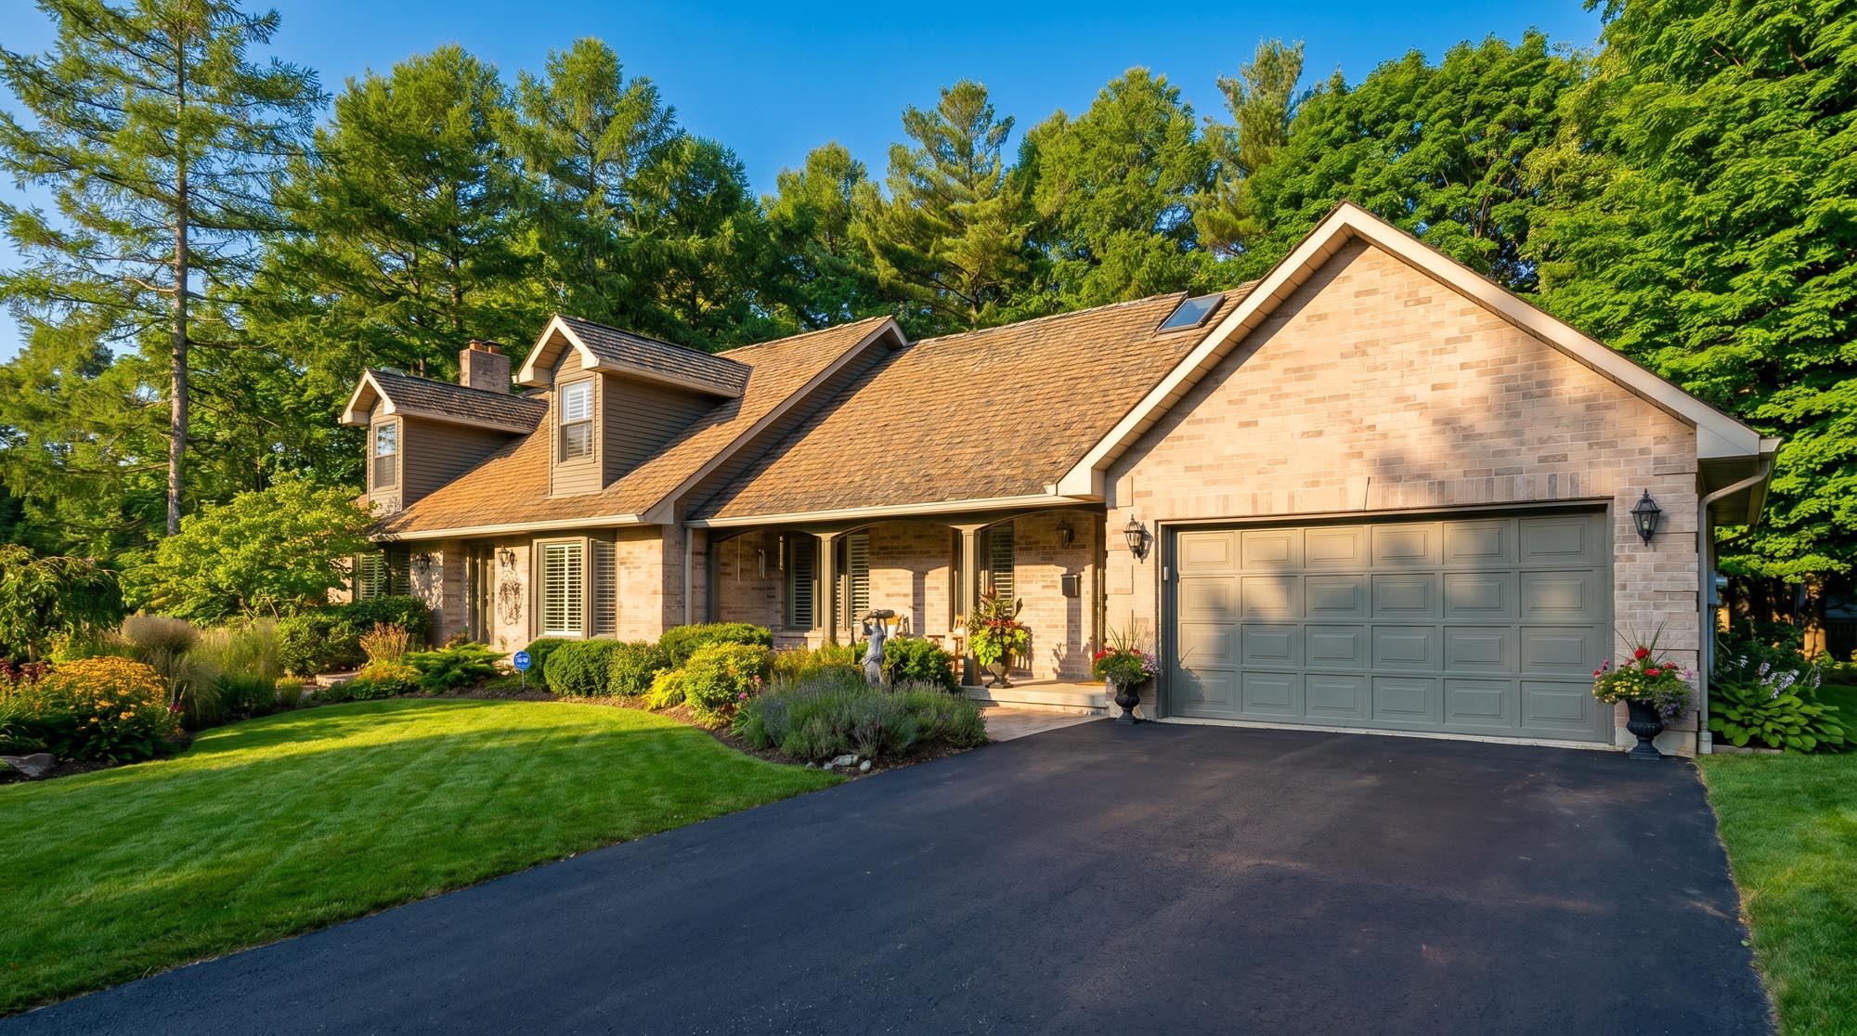
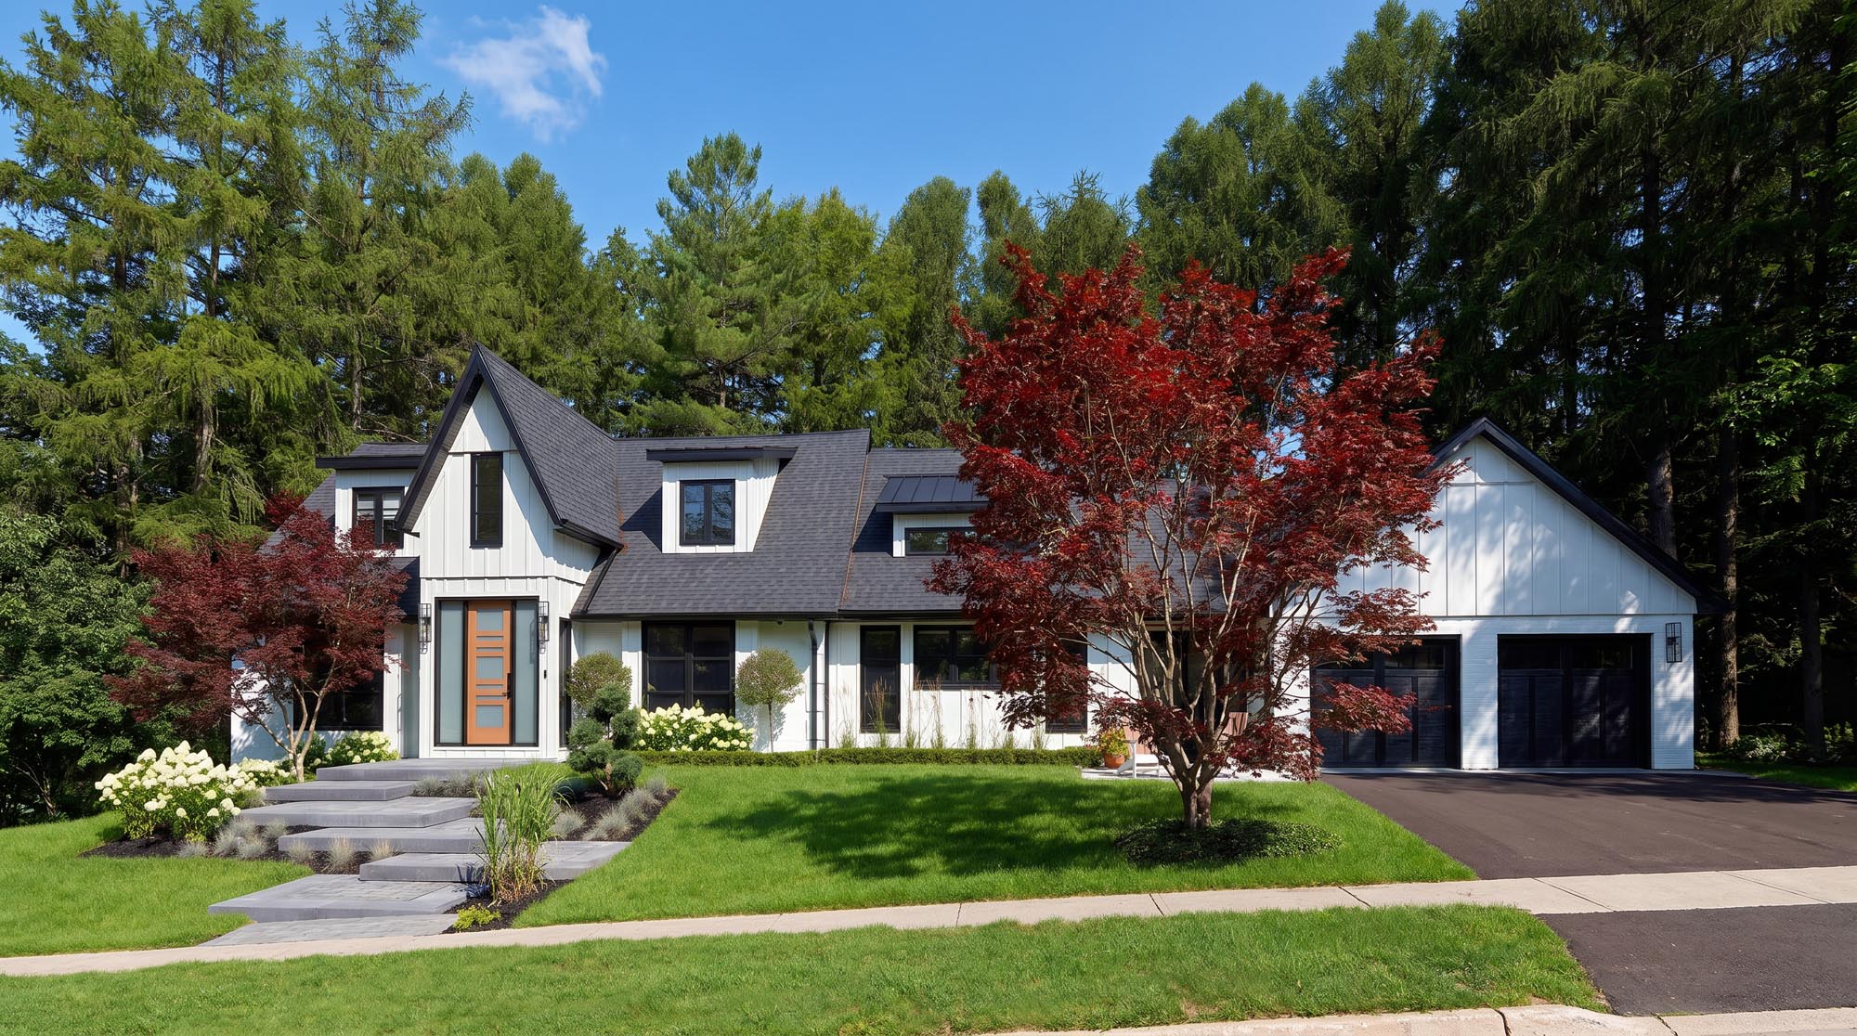
Contemporary Farmhouse
A restrained renovation that refreshes a traditional home with crisp light siding, dark-framed windows and simplified farmhouse detailing while maintaining its modest residential scale.
Tell us what you are planning, where the property is located and what design or drawing assistance you require.
Planning something similar? Find Answers About Getting Started.