Custom CADD provides residential design, permit drawings, construction documentation and technical support for homeowners, builders and design professionals across Ontario.
Since 1999, Custom CADD has focused exclusively on residential design and construction documentation, contributing to more than 1,800 residential projects across Ontario. Over that time, we have worked alongside homeowners, builders, interior designers, engineers and municipalities on projects ranging from renovations and additions to large custom homes.
That experience shapes how we work: understand the project constraints early, develop the design carefully, and produce drawings that clearly communicate what is being proposed to the people responsible for approving, pricing and building it.
Residential projects involve more than design. Property conditions, zoning, building requirements, consultants, approvals, budget and construction all influence the final result. Our experience helps connect those considerations from the beginning, allowing design decisions to remain grounded in the realities of approvals and construction.
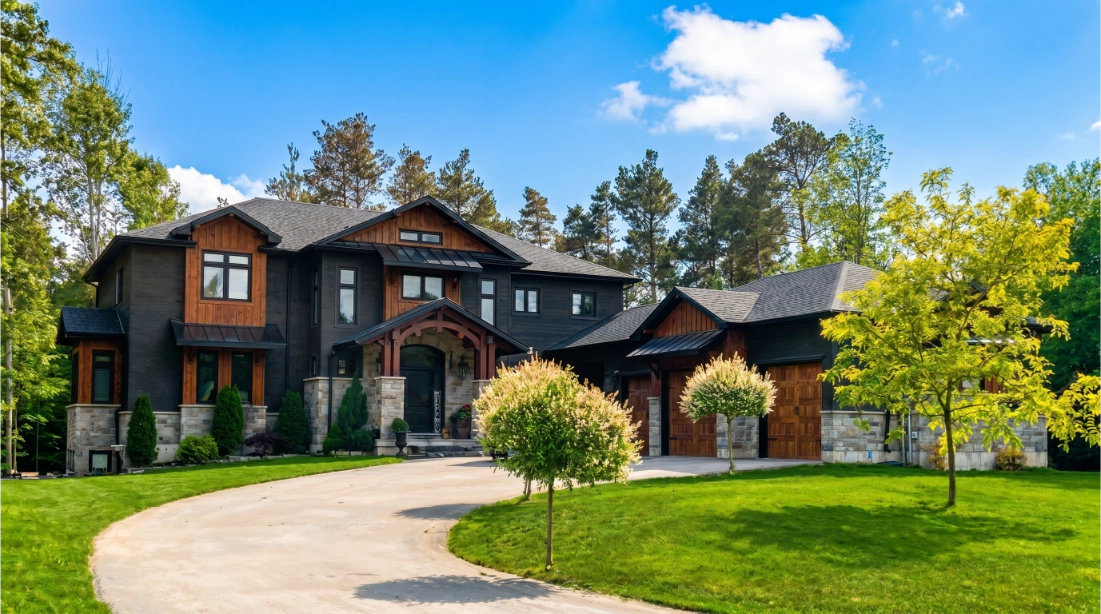
We develop custom homes, additions and renovations around the needs of the client while considering the property, budget, zoning, building requirements and practical realities of construction.
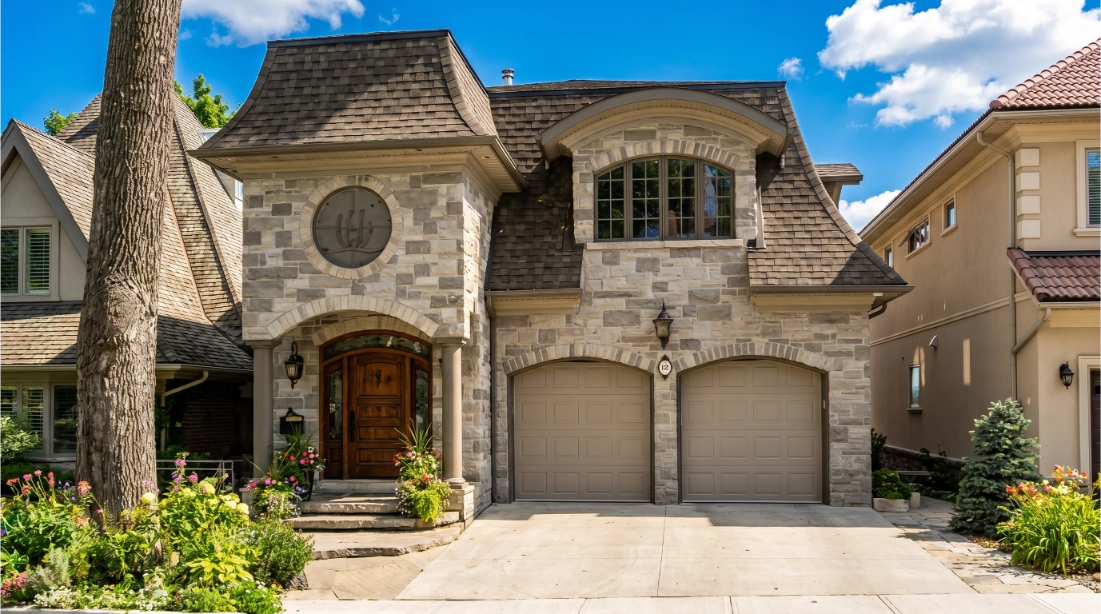
We prepare detailed permit, pricing and construction drawings that clearly communicate the project to municipalities, consultants, builders and trades.
We work with builders, engineers, interior designers, municipal reviewers and other consultants to coordinate information and address technical requirements as the project develops.
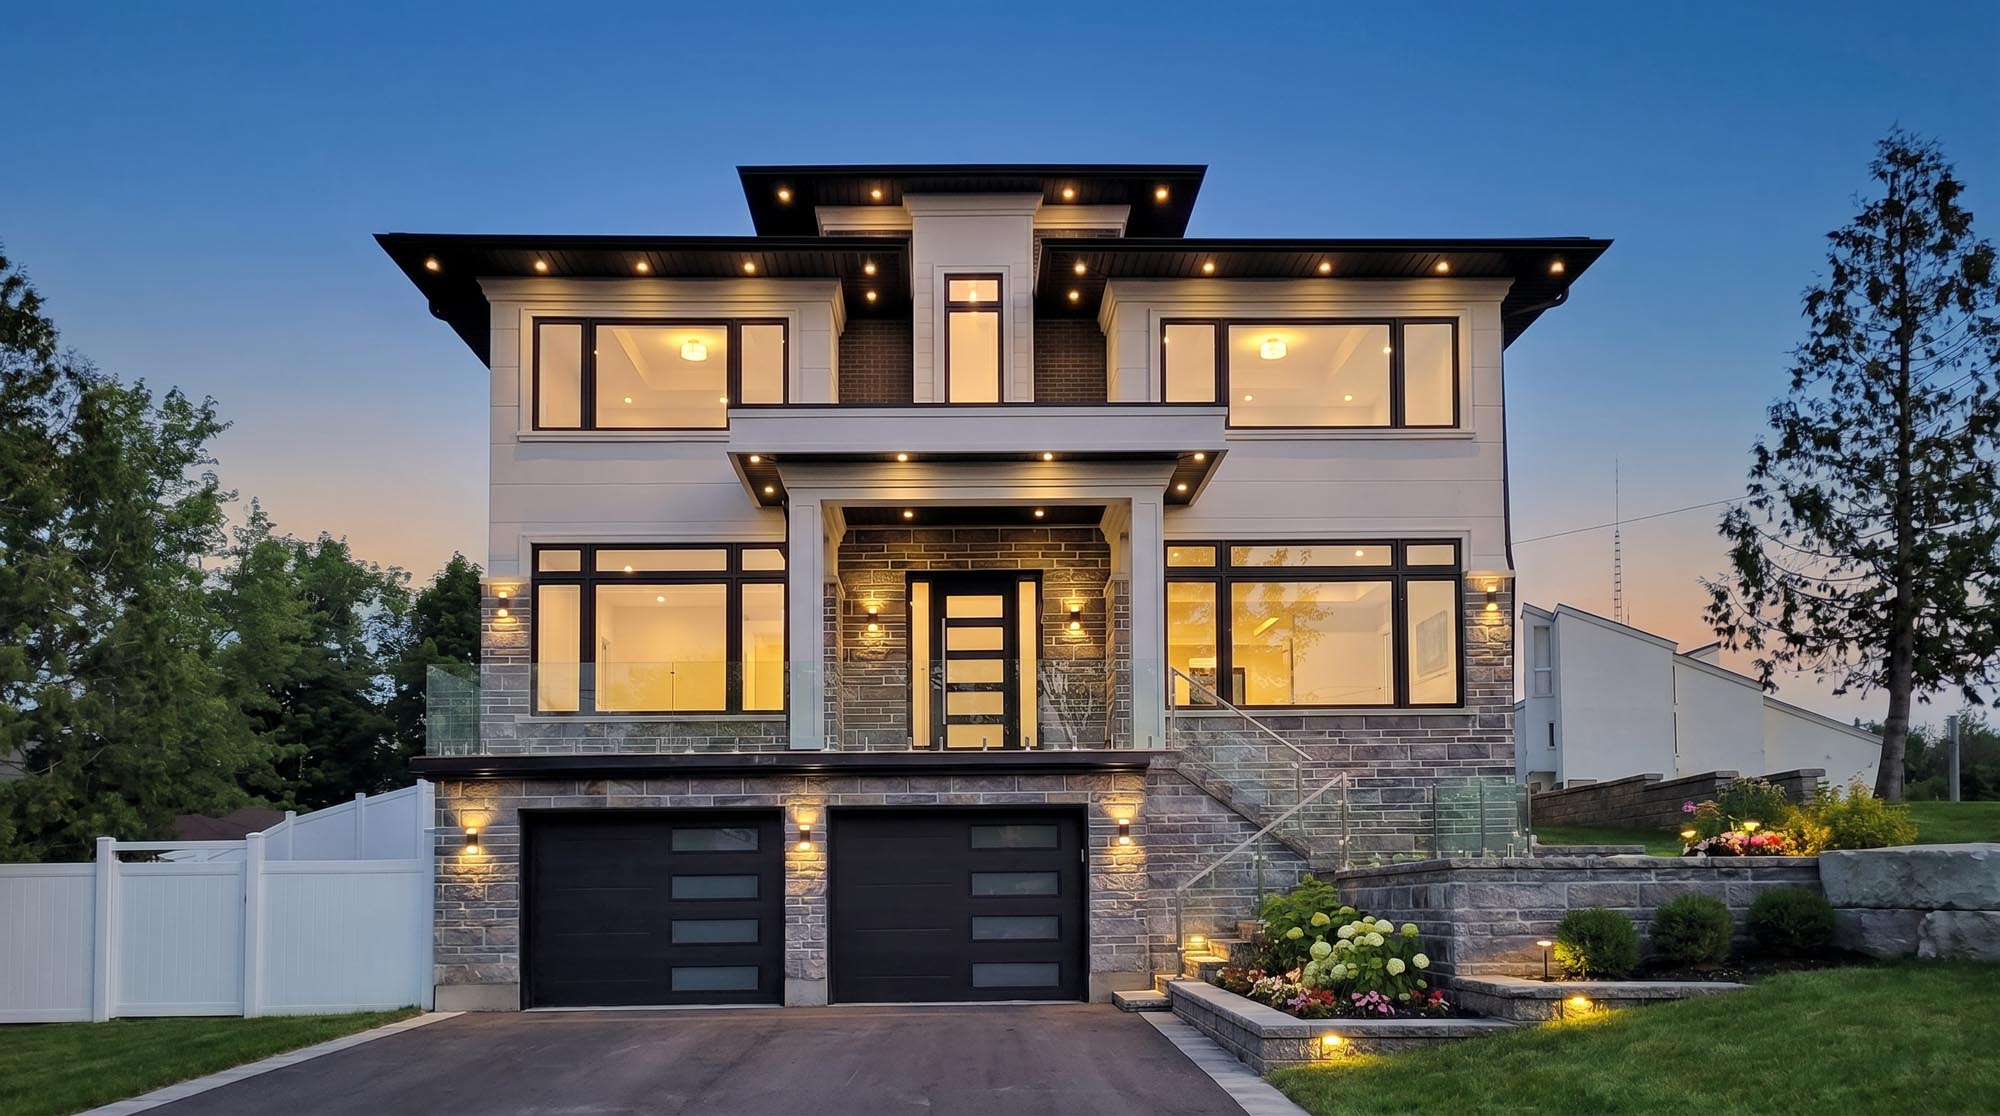
Custom CADD is intentionally hands-on. Design, technical development and project coordination remain closely connected, giving homeowners, builders, designers and consultants direct access to the people responsible for their project.
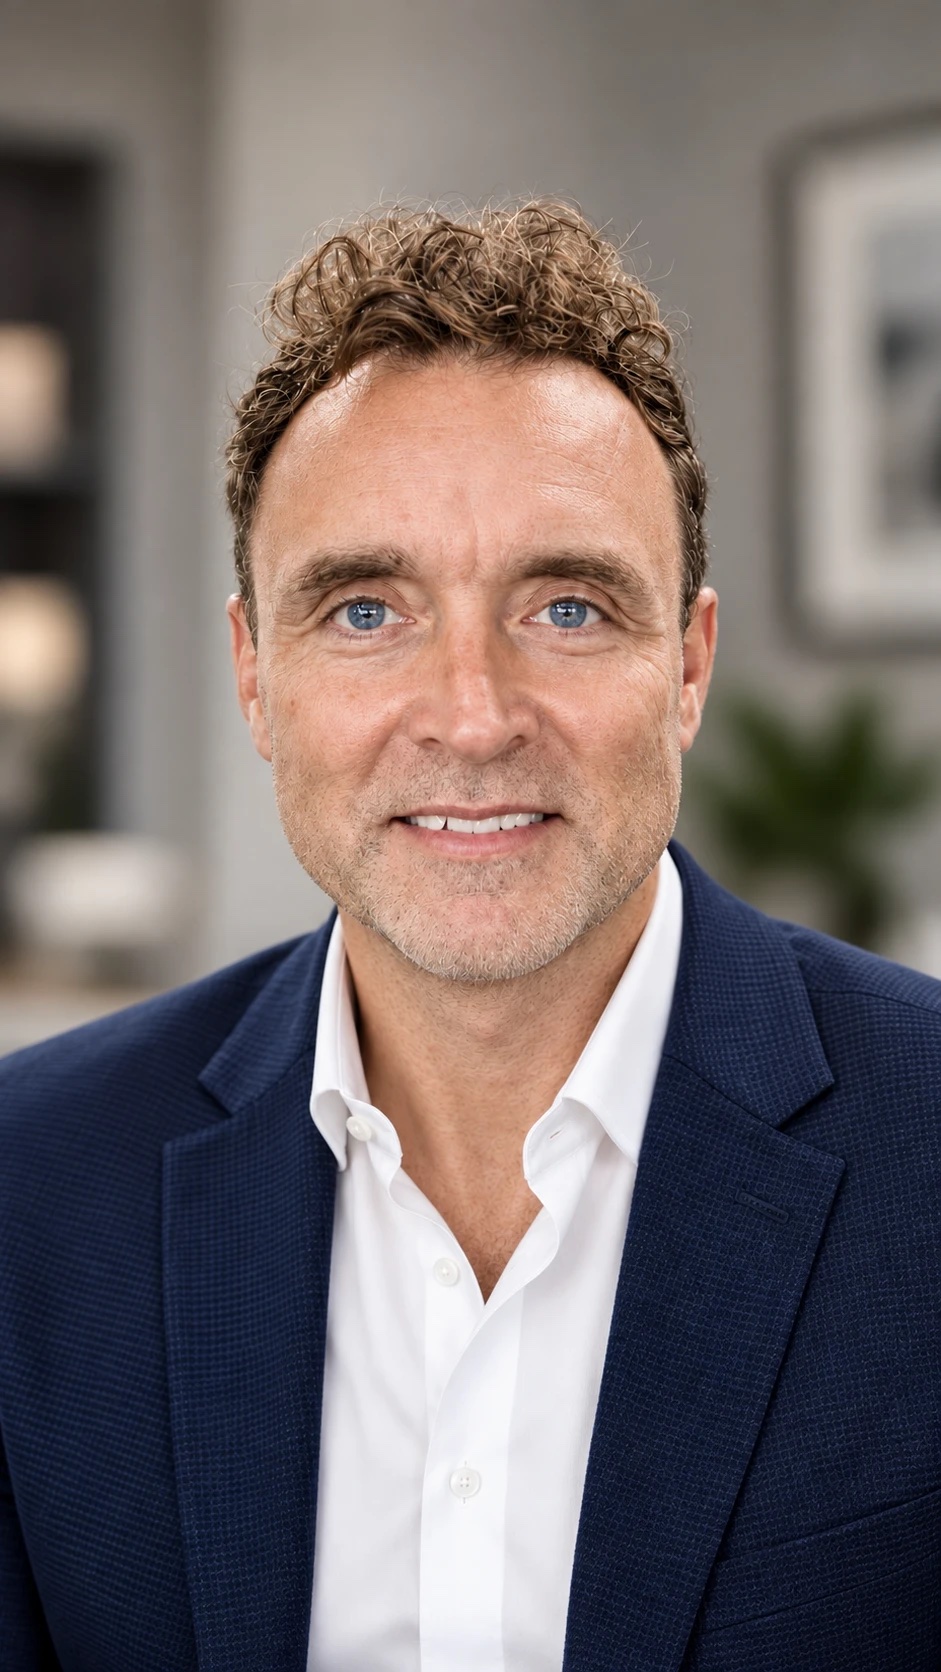
Phil founded Custom CADD in 1999 and has specialized in residential design since then. He leads the design direction and client relationship while remaining closely involved in project strategy, planning, technical development and consultant coordination. His experience includes custom homes, additions, renovations and complex residential properties involving zoning, municipal approvals, building requirements and construction coordination.

Anshul leads the technical development and coordination of our residential drawing packages. His work focuses on construction documentation, technical detailing, building requirements and consultant coordination, helping translate the design into clear and accurate drawings for permit, pricing and construction.

Aaron coordinates the communication and project administration that help keep work moving. He supports clients and the design team through scheduling, permit submissions, municipal correspondence, consultant coordination and drawing revisions from the early stages of a project through approvals and construction.
Lamadeleine Design is our principal-led studio for a limited number of substantial custom homes requiring a fully integrated design process from early project strategy through construction.
These projects typically require a higher level of integration between home design, interiors, landscape, consultants and construction, with principal involvement maintained throughout the process.
Custom CADD continues to serve homeowners, builders and design professionals through flexible residential design, permit, construction drawing and technical support services.

Tell us what you are planning, where the property is located and what stage the project has reached. We will review the information and help determine the right scope of service.