
Every residential project has different requirements. Some clients need a complete design and drawing package, while others need targeted help with permit drawings, construction documentation, revisions, builder coordination or technical support.
Our involvement can range from early zoning and design through permit drawings, consultant coordination and construction support. Not every project requires every phase, but each step is structured to move the project clearly toward the next decision, approval or construction stage.
We review what you are planning, where the property is located, available survey and property information, applicable zoning, site conditions, municipal requirements and likely consultant needs.
From there, we establish the required scope of service and the appropriate next steps.
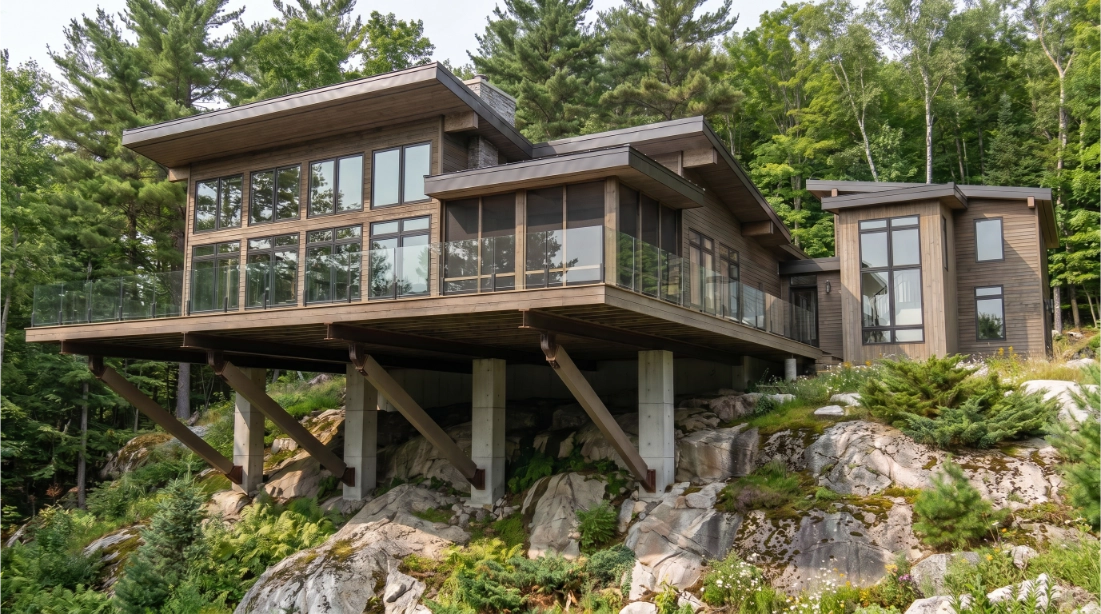
For projects requiring design services, we develop the floor plans, exterior character and key design decisions in response to your objectives, property, budget and construction requirements.
The design is reviewed and refined with you before progressing into detailed technical documentation.
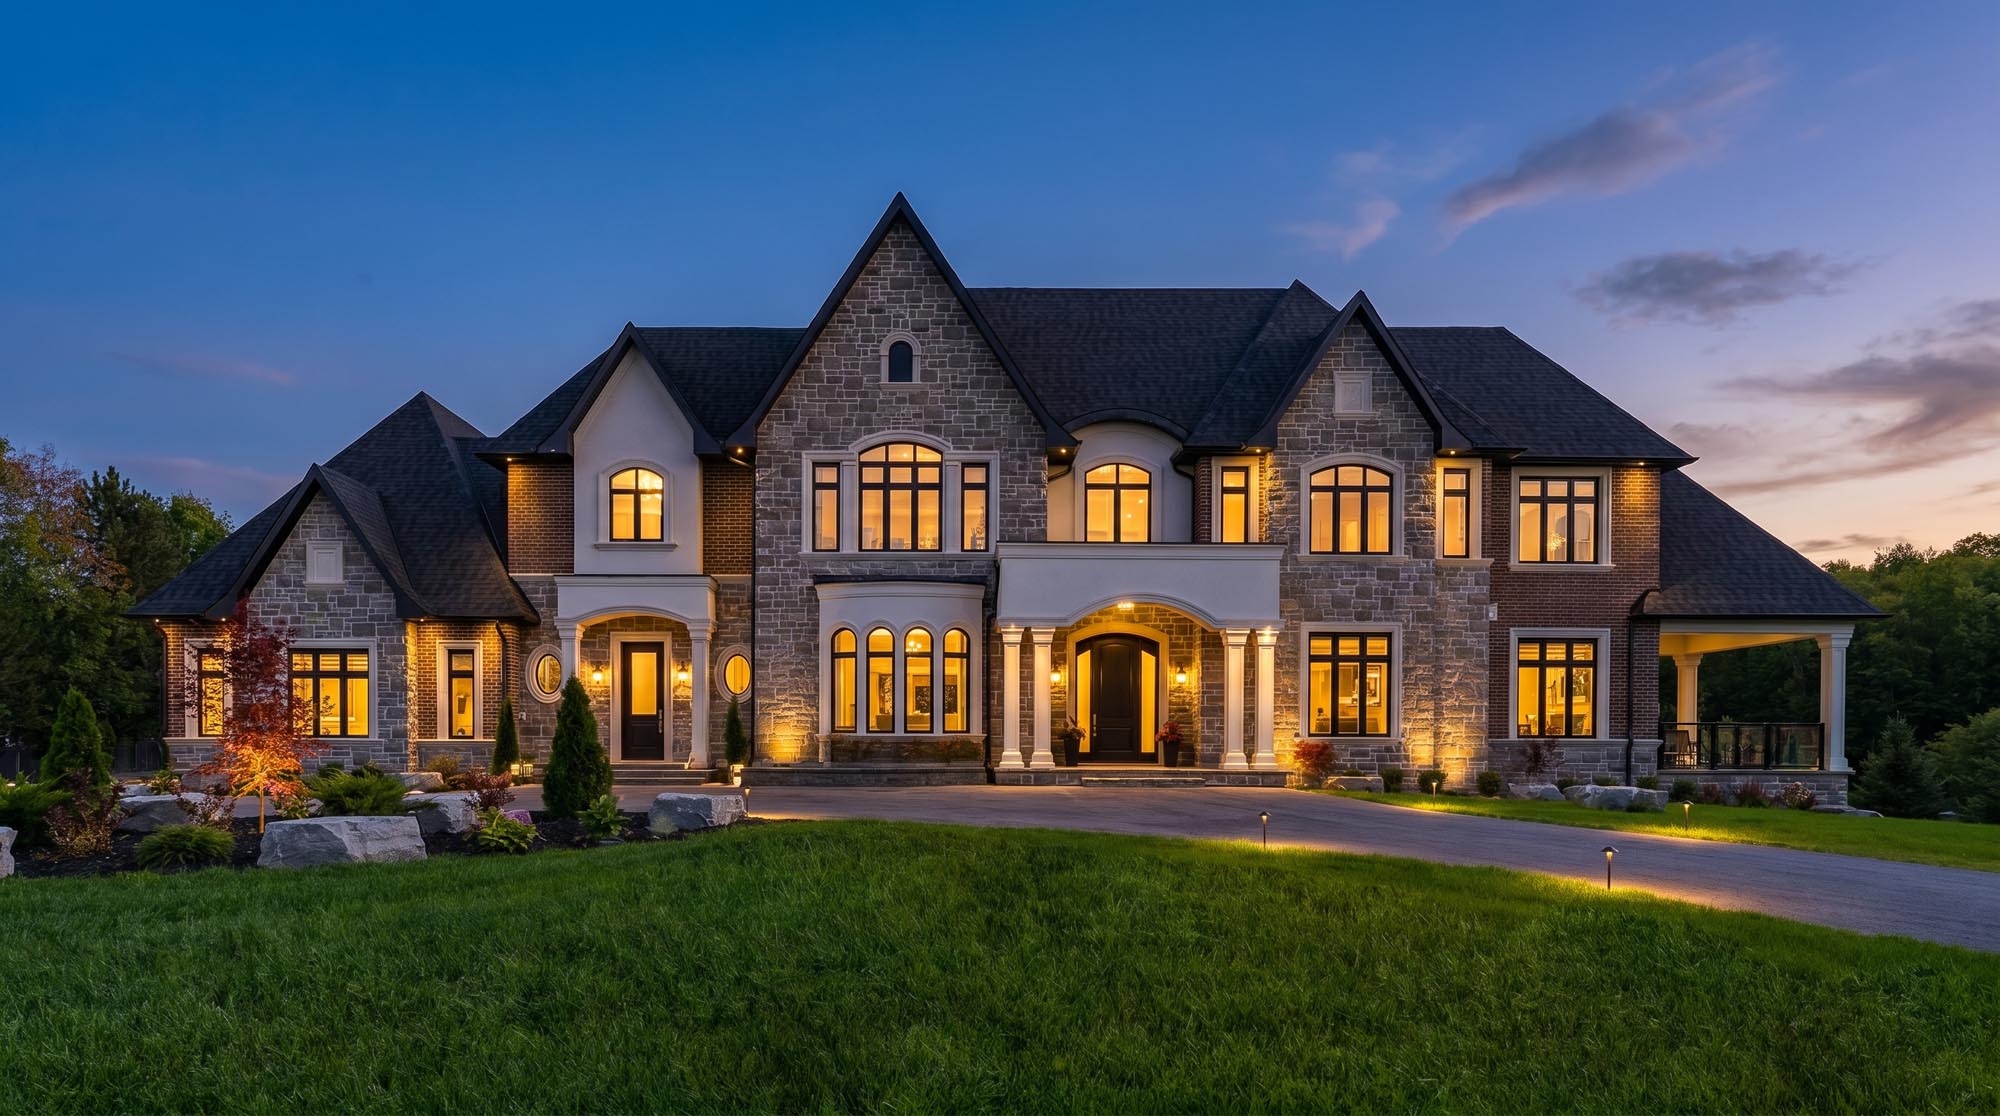
We prepare the required pricing, permit or construction drawings and incorporate available information from engineers and other project consultants.
The level of detail is based on the project scope, with the goal of giving municipalities, builders and trades clear information about what is being proposed and how it is intended to be constructed.
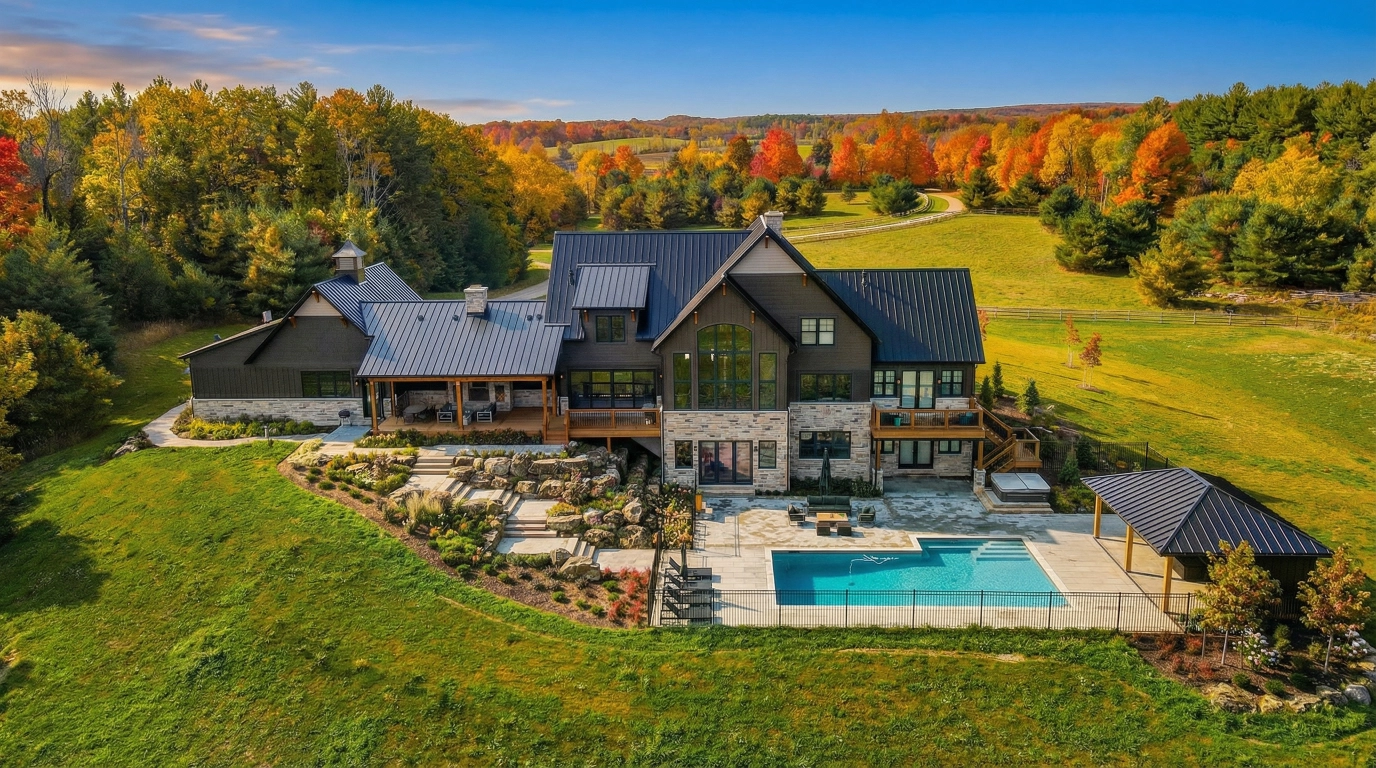
We prepare the required permit drawings and coordinate responses related to our work during municipal review.
Depending on the property, additional approvals may also be required from planning departments, conservation authorities or other agencies. Identifying these requirements early helps establish a more realistic path toward building permit approval.
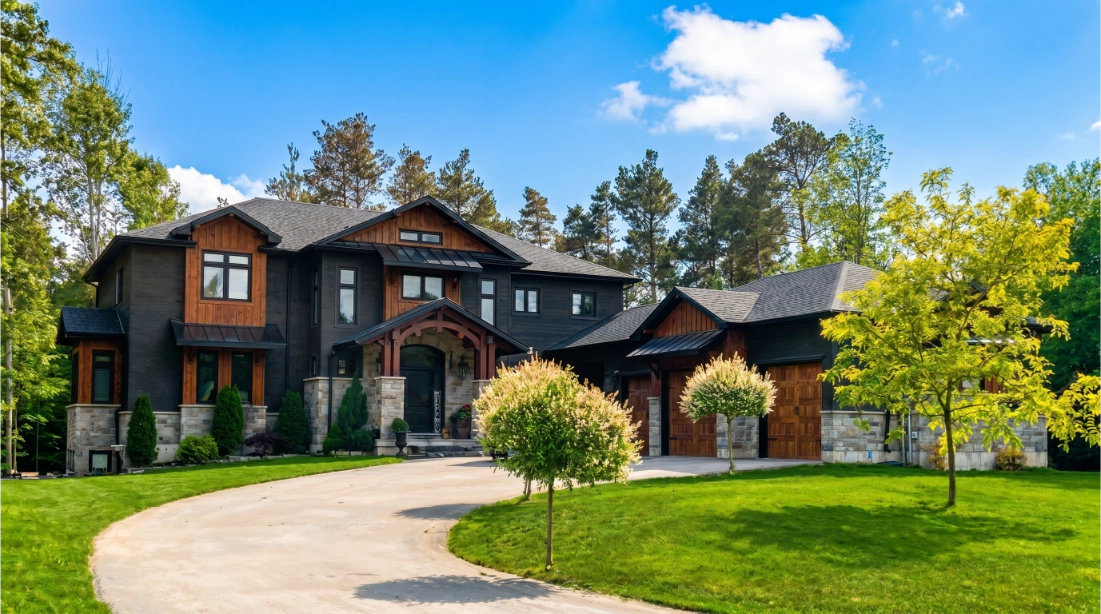
Questions and changes can arise once work begins.
Depending on the services retained, we can assist with drawing clarifications, revisions, consultant coordination, shop drawing review, site visits and other project-specific technical support during construction.
This allows decisions made during design and documentation to remain connected to what is happening on site.
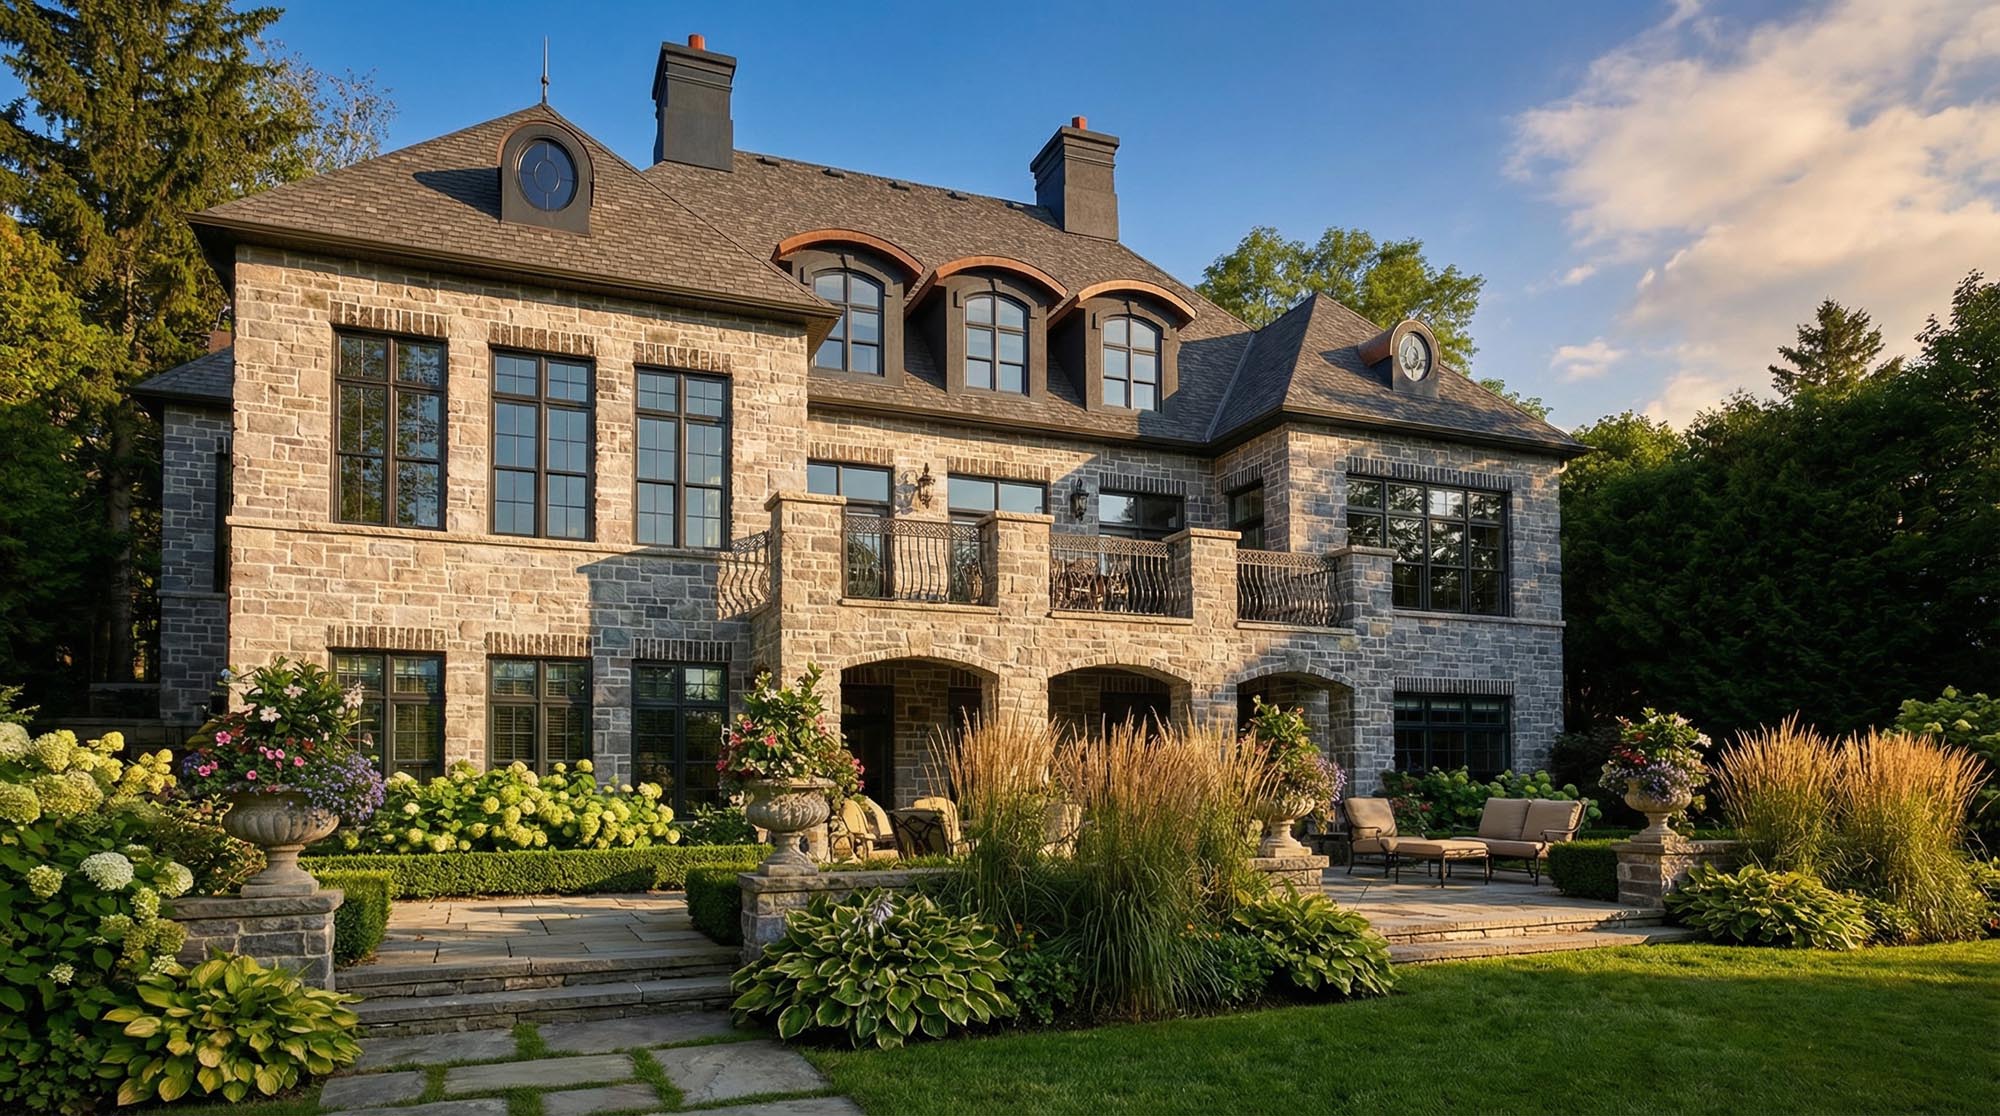
Not every project requires every service. Custom CADD can provide complete residential design and drawing packages, or focused support for permit drawings, construction documents, consultant coordination, approvals and construction-stage questions.
Services can be retained individually or combined as part of a broader project scope, depending on the needs of the project.

A custom home starts with understanding how you want to live and what your property can accommodate. We develop floor plans, exterior character and key design decisions around your priorities, site conditions, budget and construction requirements.
Custom CADD provides residential design services from early planning through coordinated drawings for pricing, permit review and construction. Based in Barrie, we work on residential projects across Simcoe County, Muskoka, Collingwood, the Greater Toronto Area and beyond.

An addition or renovation should improve how your home works while creating a considered relationship between the existing building and the proposed changes. We review available information about the home, discuss your objectives and develop layouts and exterior design options suited to the project.
Our work can include design development, permit drawings and construction documentation, with attention to existing conditions, structural coordination and practical construction details. The scope is tailored to the extent of the proposed work.

Clear drawings help builders understand the proposed work, prepare informed pricing and coordinate construction. We develop residential drawing packages that communicate the design through dimensions, layouts, building sections, details and notes appropriate to the project.
The level of documentation is established around the services retained and the intended use of the drawings. By resolving and communicating details before construction, we aim to reduce uncertainty and give builders, consultants and trades a clearer basis for their work.

Residential projects often involve information from several specialists. We coordinate with engineers, interior designers, builders and other project consultants to help keep the drawings aligned with technical requirements and design decisions.
This can include incorporating consultant information, identifying items that need clarification and coordinating drawing revisions as the project develops. Clear communication between the people involved helps maintain continuity from design and documentation through permit review and construction.

We prepare residential permit drawing packages that clearly communicate the proposed work for municipal review. These may support new custom homes, additions or renovations, with the drawings and supporting information tailored to the project.
Our involvement can also include submission coordination and responses to review comments related to our work. We identify likely information and consultant requirements when establishing the scope, helping clients understand the steps involved. Approval remains subject to the applicable reviewing authorities.

Some residential properties involve conservation authority review alongside municipal approvals. We provide drawing and documentation support to help communicate the proposed project, its location and its relationship to identified site constraints.
Our role can include preparing submission drawings, incorporating available survey and consultant information, and coordinating revisions related to our work. The required scope depends on the property and proposed construction, with additional specialist services identified where needed.

Where a project requires a minor variance application, clear drawings help explain the proposed design and its relationship to the property and zoning context. We provide drawing and documentation support to illustrate the proposal and the requested relief.
Depending on the project, this may include site information, floor plans, elevations and revisions developed in coordination with the client and project team. Our scope is established around the submission requirements and any planning or other consultant involvement.

Shop drawings and supplier information need to work with the overall design and construction documents. We provide review support where coordination is required between proposed products or components and the project’s design intent.
Our involvement can include identifying drawing discrepancies, clarifying design information and coordinating questions with suppliers, builders and consultants. Review responsibilities are defined by the services retained, with specialist technical matters referred to the appropriate project professional.

Site visits can help establish a clearer understanding of an existing property or support coordination as construction progresses. Depending on the project, visits may be arranged to review existing conditions, discuss drawing information or investigate a specific question.
The purpose and extent of each visit are established through the agreed scope. Observations can inform design decisions, drawing clarifications and coordination with the client, builder or consultants where further information is needed.

Questions and changes can arise once construction begins. We provide drawing clarification, revision support and project coordination to help builders and trades understand the documented design and address issues related to our work.
Depending on the services retained, support may include responding to construction questions, reviewing proposed changes, coordinating consultant input and attending project-specific site visits. This helps maintain a connection between decisions made during design and the information needed during construction.
Phil’s knowledge of building practices, products, and building codes have provided us with drawings that are so detailed they have made it easy for accurate and efficient quotations, engineering, and building.
Jenn & Al C.
Read More Client TestimonialsQuestions about fees, timelines or drawing packages? Read Our Design & Drawing FAQs.
Lamadeleine Design is our principal-led studio for a limited number of substantial custom homes requiring a fully integrated design process from early project strategy through construction.
These projects can bring home design, interiors, landscape, consultants, material selections and construction support together within one coordinated process.

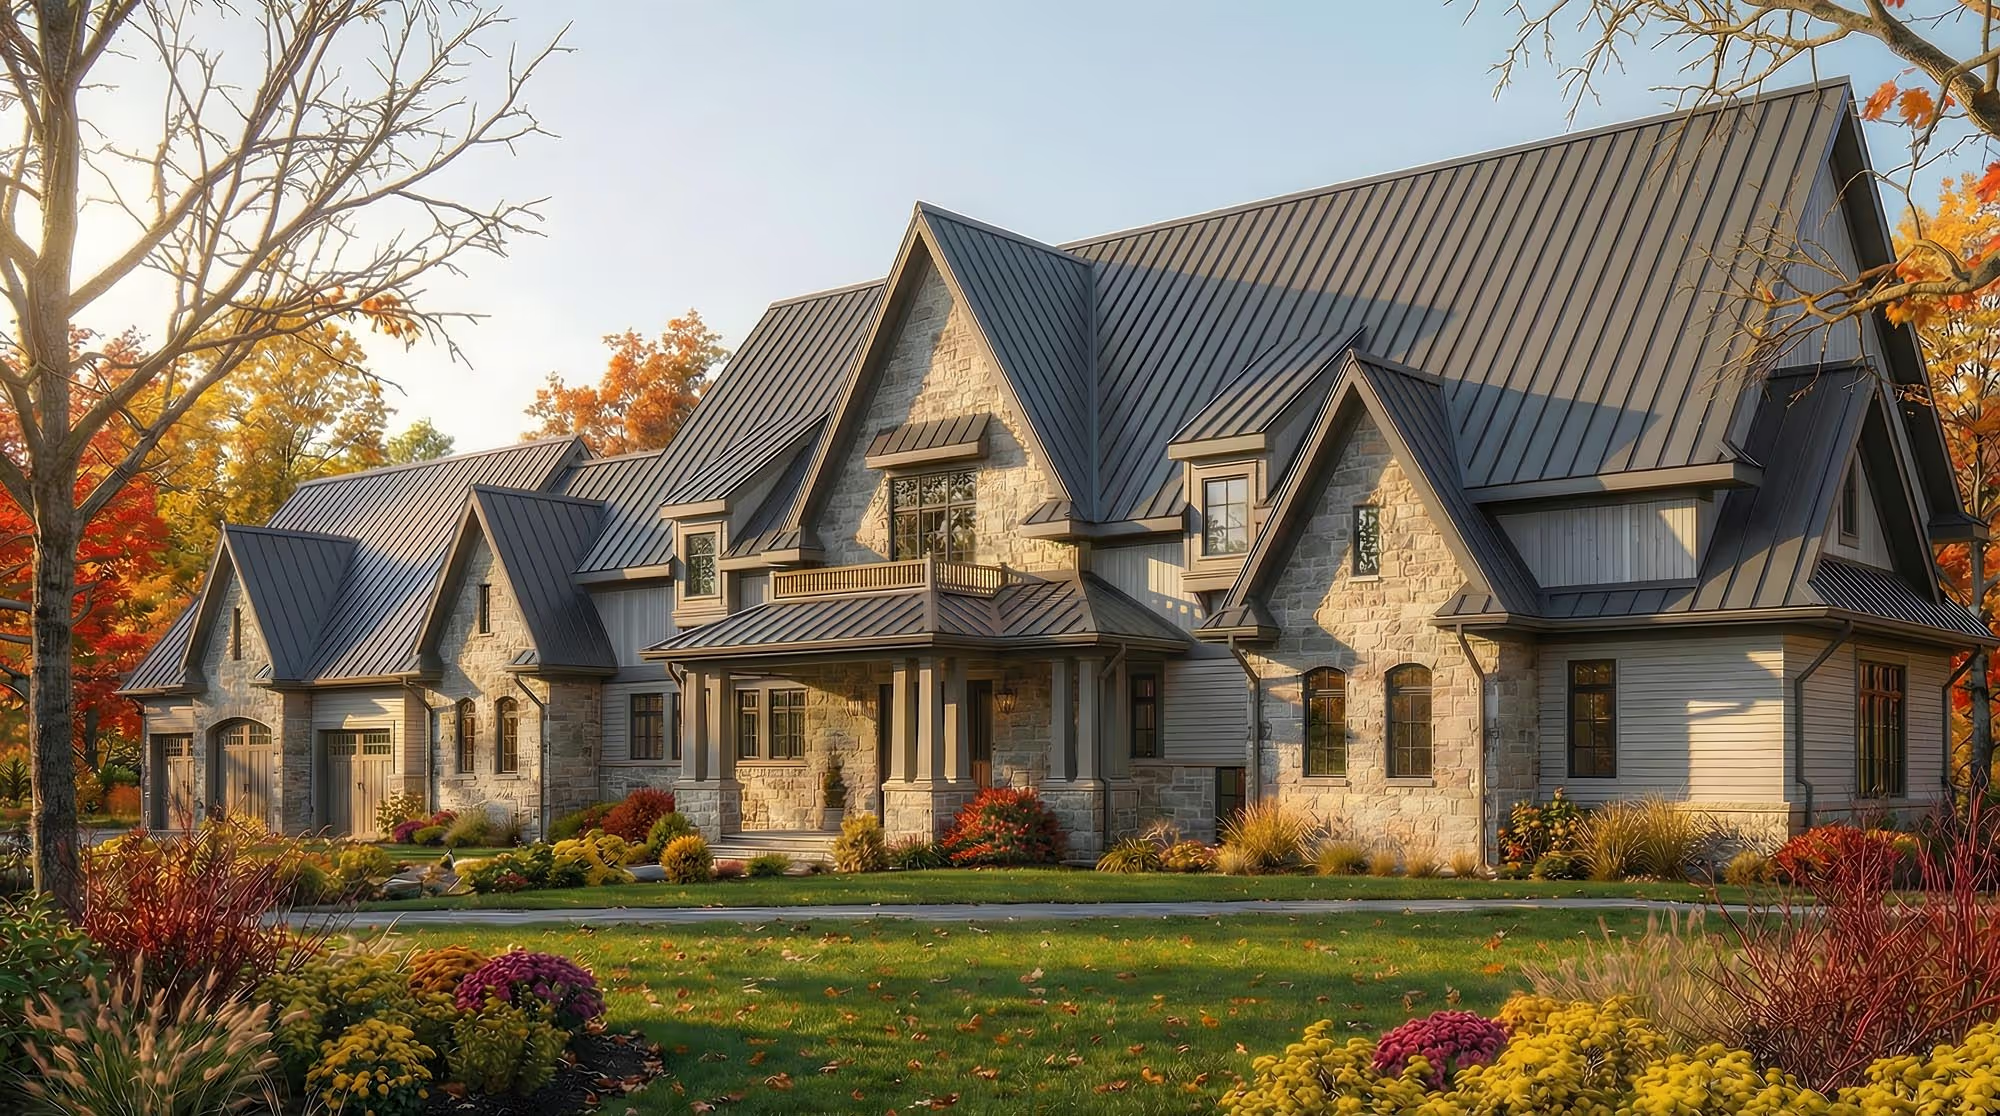
Tell us what you are planning, where the property is located and what stage the project has reached. We will review the information and help determine the right scope of service.